
Choosing a shaft by diameter and price alone can leave a machine axis with deflection, binding, premature bearing wear or poor interpolation accuracy. Use the comparison method below to match shaft construction, guide type, measured specifications, supplier capability and installation conditions to the movement your machine must produce.
Key takeaways
- Choose shaft or guide-rail architecture from load, stroke and stiffness requirements.
- Calculate shaft deflection and bearing life before comparing supplier prices.
- Check diameter, tolerance, straightness, hardness and fit against your drawing.
- Record installation, environmental and machine-tool acceptance results for every supplier.
Start with the guide architecture, not the supplier catalogue
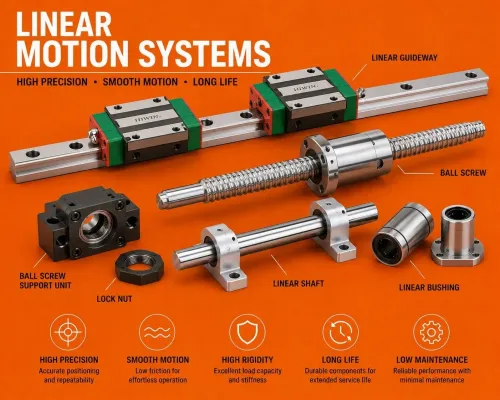
Choose the guide architecture before comparing suppliers. A useful linear motion shaft comparison covers the axis load, not merely shaft diameter.
| Architecture | Radial load and moment | Travel, stiffness and accuracy | Friction, noise, speed and misalignment |
|---|---|---|---|
| Unsupported round shaft with linear bush | Light radial load; poor pitch, yaw and roll resistance | Short travel; lowest stiffness and accuracy; deflection rises quickly | Low friction and noise, high speed; tolerates little misalignment |
| Supported shaft | Higher radial load; moderate moment capacity | Medium or long travel; support spacing improves stiffness and accuracy | Low friction and noise; moderate speed; frame and bush alignment matter |
| Fully supported round guideway | High radial load; better moment resistance through its support structure | Long travel; good stiffness and running accuracy | Smooth and quiet; high speed; needs accurate support installation |
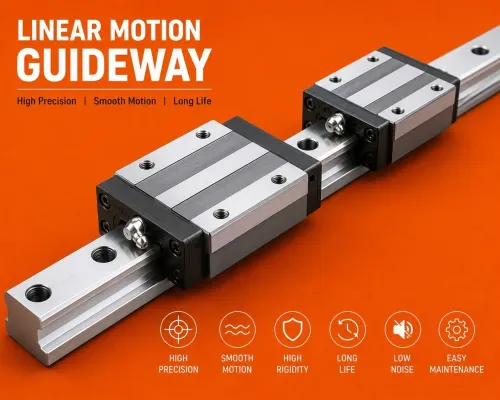
| Profiled rail with recirculating-ball carriage | Highest moment stiffness and repeatability | Long travel; highest rigidity and interpolation accuracy | Preload raises friction and noise; high speed; needs accurate mounting, rail parallelism and contamination control |
A single round shaft is a poor machine tool linear shaft for cutting-force moments. Use two separated shafts with spaced bearings, or a support structure, to resist pitch, yaw and roll.
A profiled rail usually wins for heavy tooling and tight interpolation; a round shaft is easier to replace and tolerates a less precise frame, making it useful for handling axes, fixtures, covers and auxiliary movement.
Treat linear shaft versus guide rail as a calculation decision. Do not choose a shaft for high cutting-force moments, heavy tooling with high acceleration, long unsupported travel or tight interpolation requirements without a deflection and bearing-life calculation.
Calculate deflection, load and bearing life before comparing prices
Start with forces, not the quoted shaft diameter. Resolve radial load from payload, tooling, gravity and acceleration, then calculate overturning moment as force multiplied by its distance from the bearing support plane.
For an unsupported solid round shaft with a central point load, use δ = PL³/(48EI), where I = πd⁴/64. The diameter matters dramatically: increasing diameter by 20% raises bending stiffness by 1.2⁴, or about 2.07 times. Doubling the span increases deflection eightfold.
| Change | Calculation effect | Consequence |
|---|---|---|
| 20% larger diameter | Stiffness ×2.07 | Lower bending deflection |
| Double span | Deflection ×8 | Much weaker unsupported travel |
| Double bearing load P | L10 ÷8 | Shorter ball-bushing life |
Require the supplier to state support spacing, shaft arrangement and bearing spacing; nominal diameter alone does not define usable capacity. For a ball bushing, compare equivalent load P with dynamic load rating C and use L10 proportional to (C/P)³. Include duty cycle, stroke length, speed, lubrication and contamination in the calculation.
For a linear shaft manufacturer comparison for machine tools in Bengaluru, request the full load model before comparing prices. A useful linear motion shaft comparison also includes thermal growth: a one-metre steel axis changes about 0.23 mm over a 20 °C change.
Use one fixed end and one expansion-tolerant end when that movement affects alignment or positioning.
Compare the shaft specification and dimensional fit line by line
Request measured evidence, not a “smooth motion” claim. A useful linear motion shaft comparison records:
| Specification | Evidence to request | What failure it prevents |
|---|---|---|
| Nominal diameter and supplied length | Diameter at multiple locations; cut-length tolerance | Wrong bearing fit or insufficient travel |
| Supported or unsupported construction | Drawing showing supports, seats and spacing | Excessive sag and vibration |
| Straightness, roundness, cylindricity and runout | Full-length datum, method and separate values | Bow, lobing and cyclic positional error |
| Surface roughness | Ra value and measurement method | Premature bush or ball wear |
| Material grade and hardness | Material certificate, hardness scale and test location | Unknown load and wear resistance |
| Effective case depth and core hardness | Depth result and core value | Surface hardness without load-bearing support |
| Corrosion-resistant grade | Plating or treatment specification | Rust, flaking and seizure |
The designation h6 states only the shaft diameter tolerance zone under the ISO limits-and-fits system. It says nothing about straightness, roundness, cylindricity, roughness or runout. A polished shaft can still be bowed, lobed or mounted out of parallel, creating cyclic error.
Check the drawing against:
- Bearing internal diameter, housing bore, selected fit or clearance, and support-seat dimensions
- Shaft support spacing, carriage mounting pattern and installation envelope
- Threads, keyways, circlip grooves, tapped holes and custom cut lengths
After end machining, verify alignment, hardened depth and corrosion protection. For plated shafts, request coating thickness, adhesion, finish and crack inspection; chrome is not automatically superior. A linear shaft manufacturer in Bengaluru should provide a traceable report identifying measurement locations and acceptance limits, not just a generic certificate.
Use a Bengaluru supplier comparison that can be audited
A linear shaft manufacturer comparison for machine tools in Bengaluru becomes useful only when every quotation produces auditable evidence.
Ask each linear shaft manufacturer in Bengaluru for a drawing, tolerance table, material certificate and traceable inspection report showing batch or heat number, shaft diameter and length, measurement locations, straightness datum and method, hardness scale and test location, roughness value, treatment or plating thickness, and acceptance limits.
| Supplier evidence | Compare before ordering |
|---|---|
| Drawing and tolerance table | Diameter, length, straightness, roundness, cylindricity, runout and roughness |
| Inspection equipment | Micrometer, roundness tester, straightness bench and surface-roughness tester |
| Production capability | End threads, keyways, circlip grooves, tapped holes, centre drilling and cut-length limits |
| Supply continuity | Repeat-order consistency, delivery lead time, replacement availability and technical support |
| Protection and liability | Packaging against bending and corrosion, plus written warranty terms |
Request measured values from both ends and the middle, not one average reading. Confirm the quoted shaft matches the intended bush, housing and support arrangement; “h6” defines diameter tolerance, not straightness or runout. A buyer evaluating Balaji Engineering Works should request these records and the recommended support spacing.
Compare installed cost, including shaft, bushes, supports, machining, adjustment time, freight, replacement access and downtime. A lower metre price loses its advantage when the frame needs rework or the supplier cannot reproduce the same fit. Include plating adhesion and hardness-depth records when end machining could damage the treated surface.
Related products
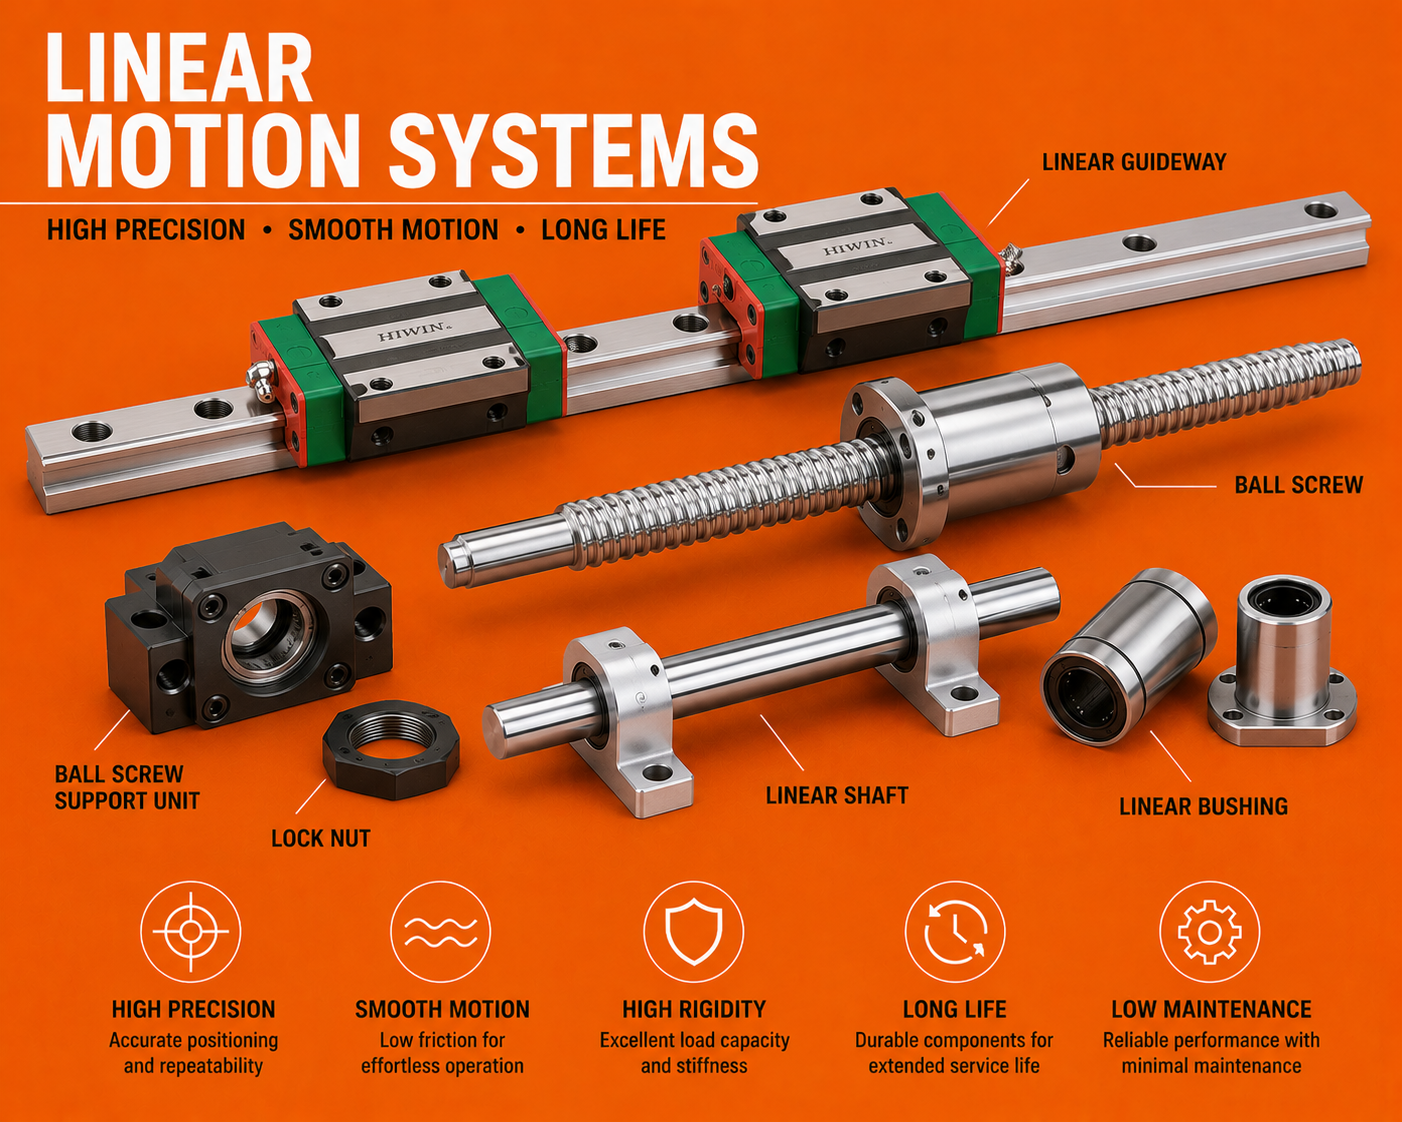 | Linear Motion Product Overview Balaji Engineering Works offers advanced Linear Motion Systems designed to deliver smooth, accurate, and efficient linear movement... View product → |
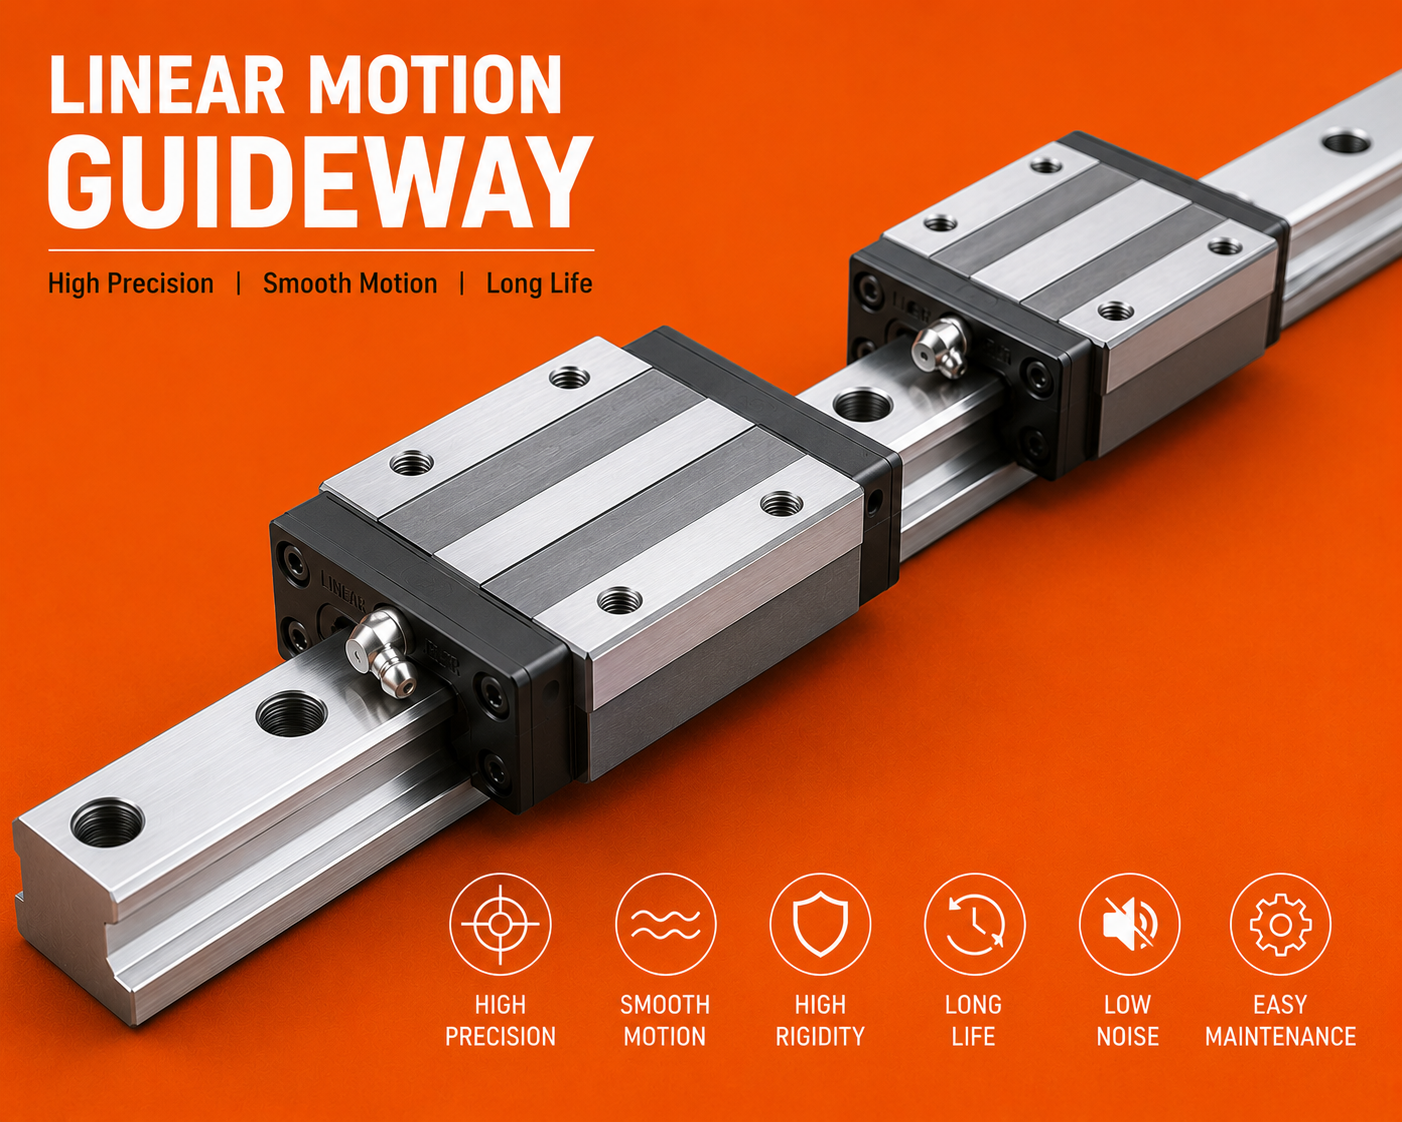 | Linear Motion Guideways Balaji Engineering Works offers high-performance Linear Motion Guideways in Pune, designed to ensure smooth, precise, and efficient linear movement... View product → |
Verify installation, environment and machine-tool performance at acceptance
Acceptance starts with alignment, not smooth hand movement. Clean support blocks and mounting faces, then verify both shafts or rails for coplanarity and parallelism. Tighten fasteners progressively; locking one side of a dual-shaft assembly first can pull the carriage into a false alignment.
- Move the carriage by hand before adding preload. If it binds, inspect shaft misalignment, housing distortion and bearing clearance; preload only hides the fault while increasing heat and wear.
- Select an open bush for clean areas, a sealed bush for dust, chips, abrasive particles or coolant, and a flanged bush when access and housing mounting require a locating face. A flange changes the housing and fastener design.
- Specify the lubricant, relubrication interval, seal-inspection interval and method for excluding contamination, including washdown or hygiene controls.
- Run the carriage across its full stroke and record binding, runout, noise, temperature, repeatability and visible wear.
For a machine tool linear shaft, acceptance testing must reproduce cutting-force direction, acceleration, axis orientation and coolant exposure. Check thermal growth and chip ingress, not just unloaded travel. Replace a bush when tight spots, rising noise, measurable play, heat or repeatability loss appears.
If these tests reveal moment deflection or interpolation error, choose a profile rail: the stronger linear shaft versus guide rail decision is the rail when the shaft arrangement cannot control those errors.
Frequently asked questions
Should you compare suppliers before choosing a linear guide architecture?
No. First decide between a linear shaft system and a profile guide rail from axis load, span, stroke, stiffness and contamination conditions.
What calculations belong in a linear motion shaft comparison?
Calculate shaft deflection, applied load, bending effects and bearing life before using price as a comparison point.
Which shaft details must you compare line by line?
Compare diameter, length, tolerance, straightness, surface finish, hardness, material, mounting features and dimensional fit against the machine drawing.
How can you audit a linear shaft manufacturer comparison in Bengaluru?
Use the same drawing, inspection points, quotation format, test conditions and acceptance records for every Bengaluru supplier.
What should you verify when accepting a machine-tool linear shaft?
Check installation alignment, preload or clearance, travel smoothness, vibration, noise, contamination protection and positioning performance under operating conditions.
Related products
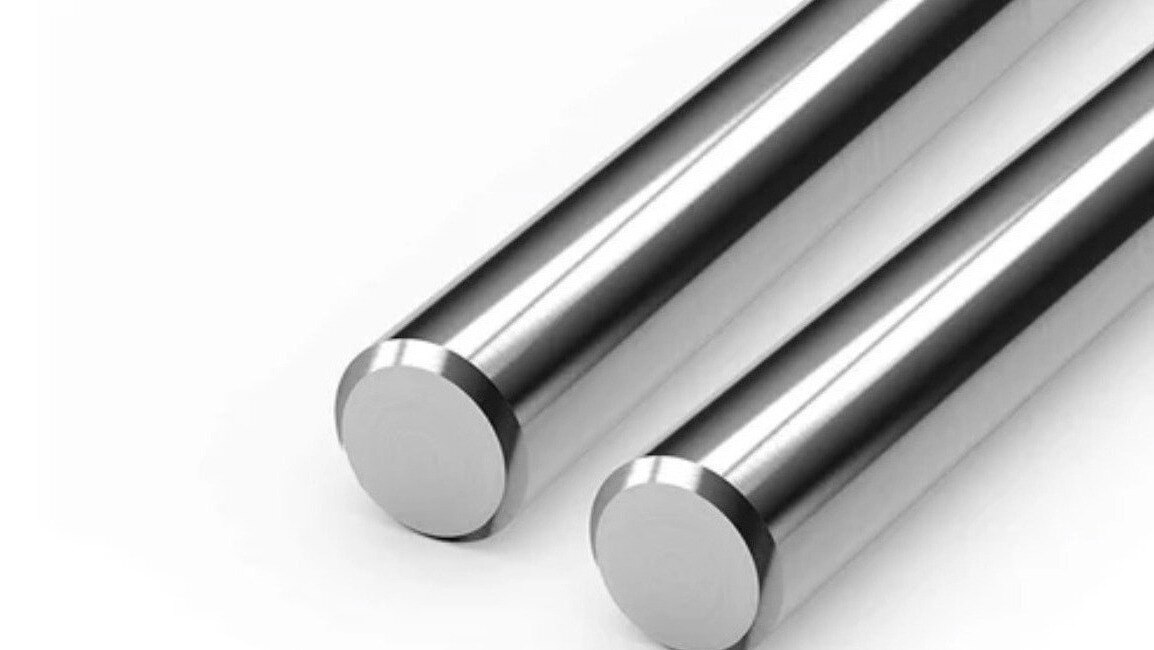
 | Linear Motion Shaft Balaji Engineering Works is a leading manufacturer of Linear Motion Shafts in Pune, offering high-quality stainless steel (SS) shafts designed for... View product → |
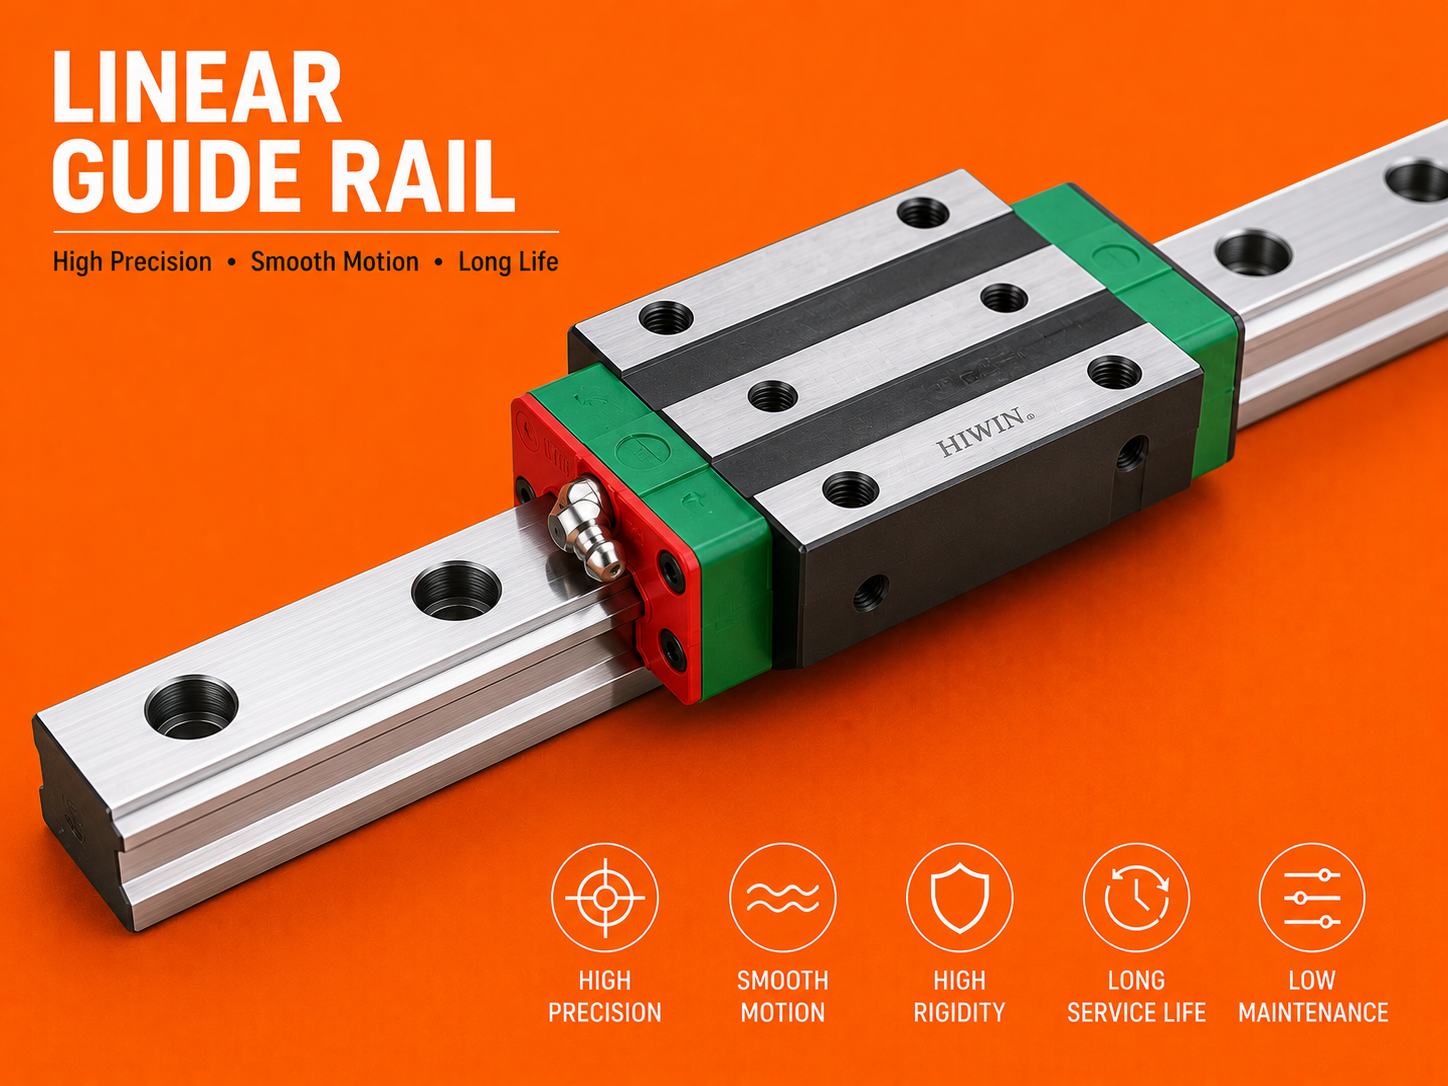 | Linear Motion Guideways Balaji Engineering Works is a trusted supplier of Linear Guide Rails in Pune, designed to provide accurate, smooth, and stable linear motion for... View product → |
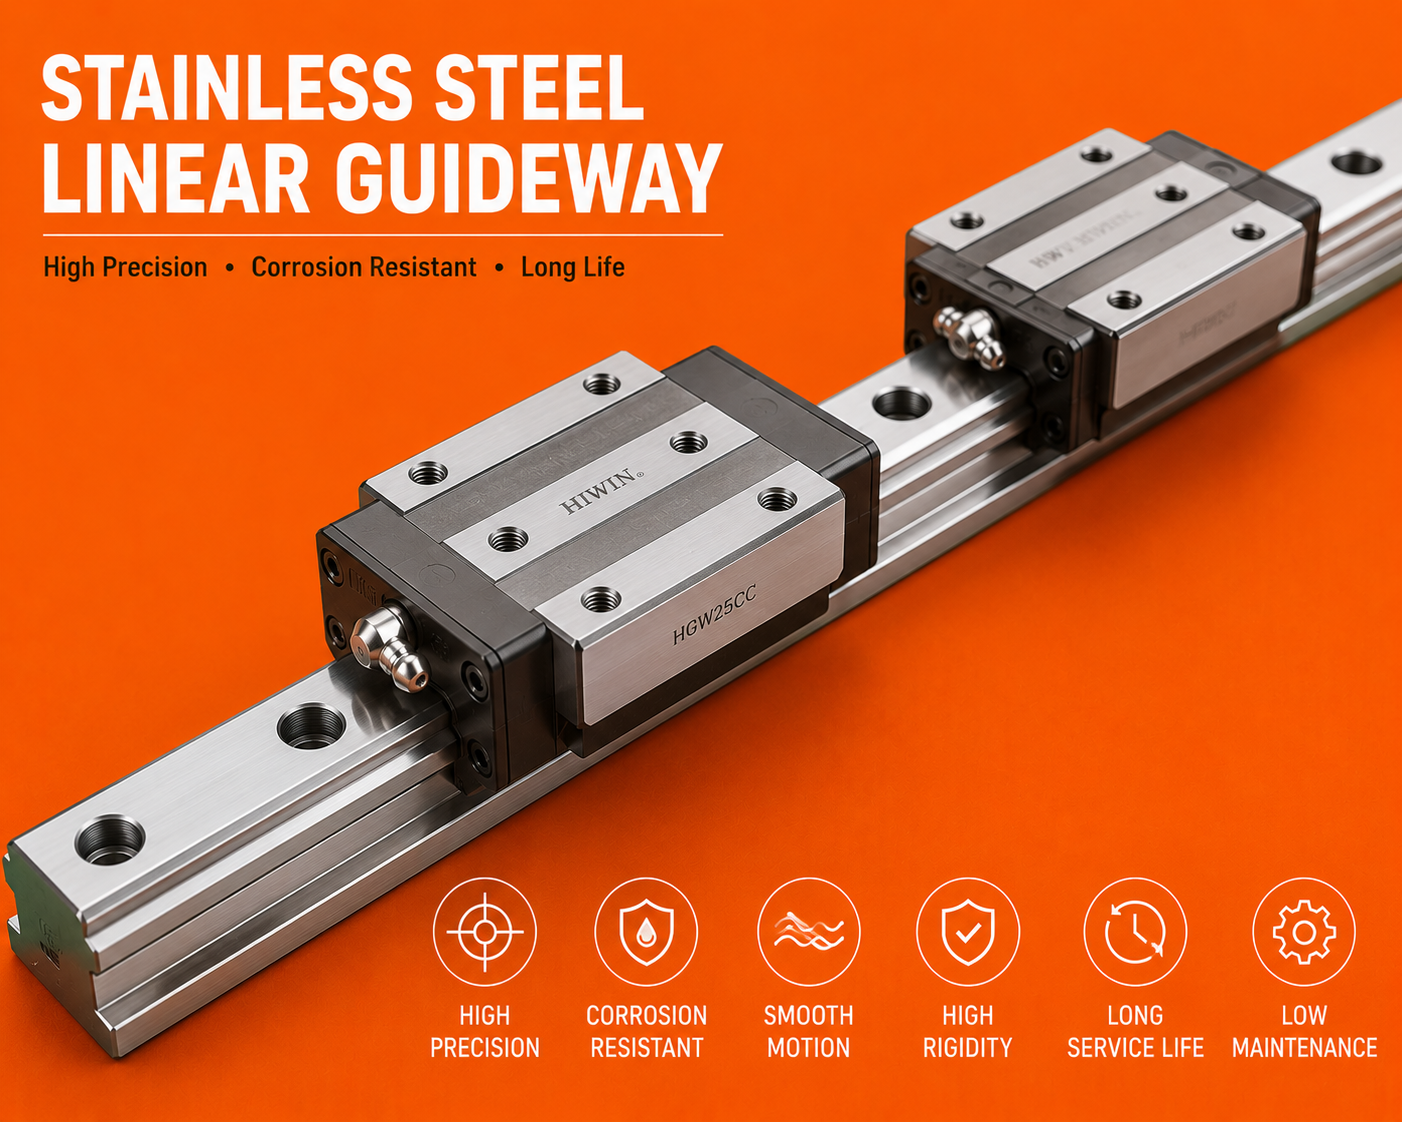 | Linear Motion Guideways Stainless Steel Linear Guideway Balaji Engineering Works offers premium quality Stainless Steel Linear Guideways in Pune, designed for smooth, precise, and corrosion-resistant... View product → |
 | Linear Bearing Balaji Engineering Works is a trusted manufacturer and supplier of Linear Motion Bushes in Pune, designed for smooth, precise, and low-friction... View product → |