
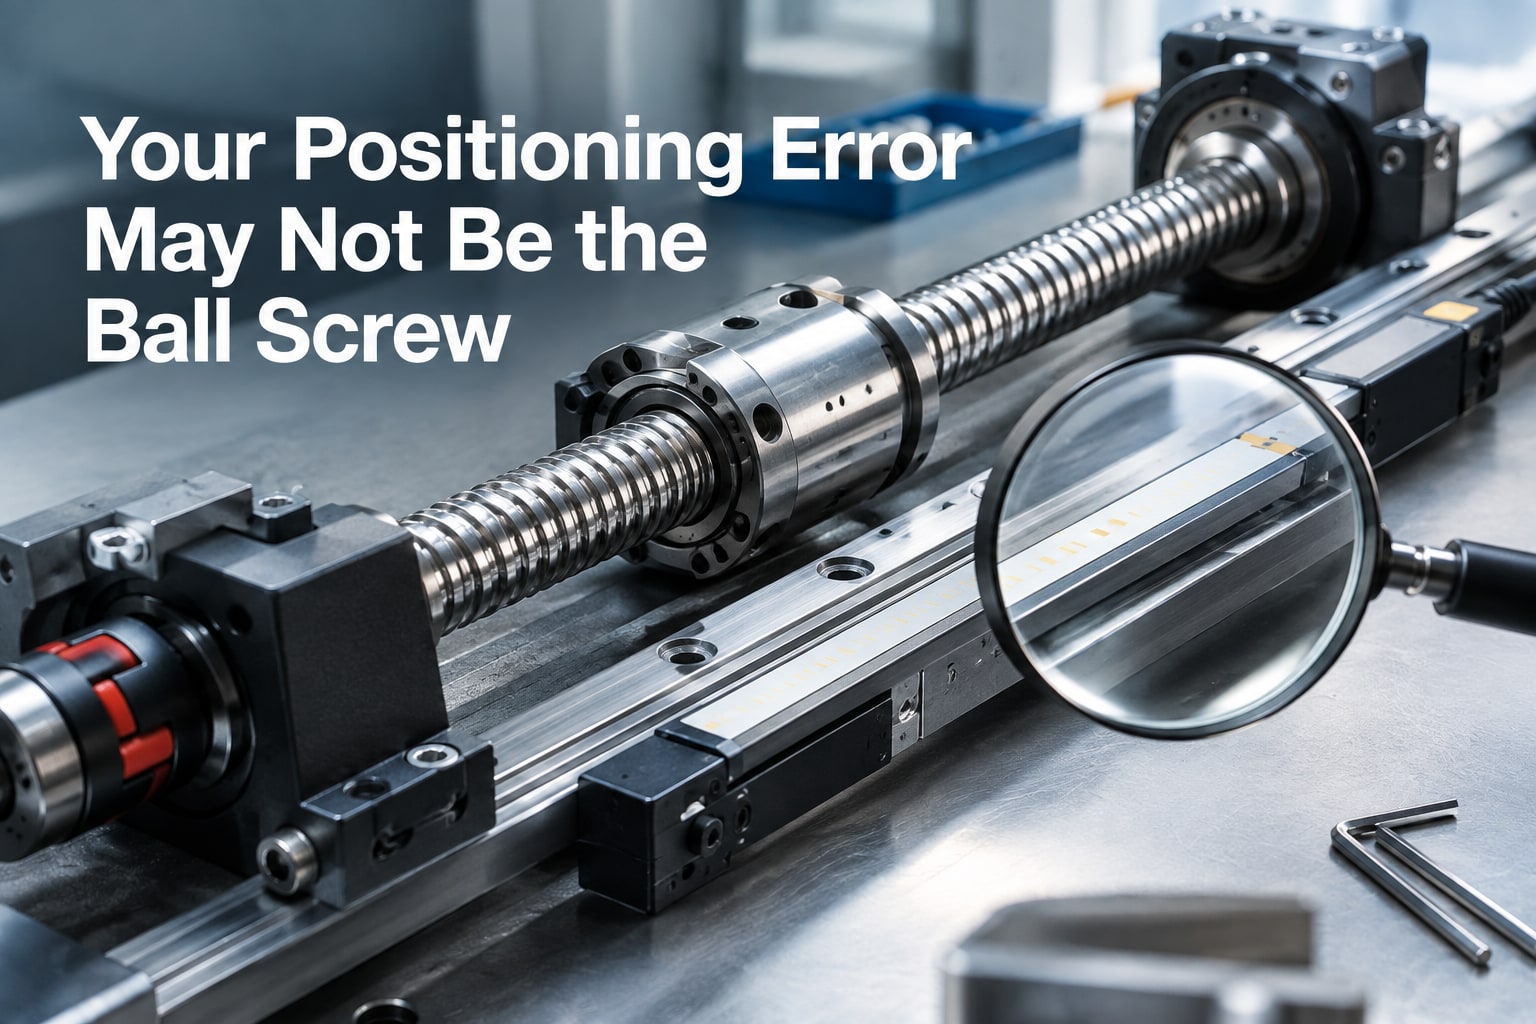
A CNC axis can miss its commanded position even when the ball screw looks undamaged and the axis returns to zero repeatedly. You will be able to separate lead error, reversal error, thermal drift, feedback faults, servo behaviour, and installation problems before deciding whether the screw needs replacement.
Key takeaways
- Test repeatability, backlash, pitch error, and thermal drift before replacing the screw.
- Check coupling torque, bearing supports, alignment, preload, and lubrication condition.
- Specify lead accuracy, preload, length, diameter, end machining, and inspection data.
- Compare positioning results at cold start and operating temperature.
Start with the Error Pattern, Not the Ball Screw
A repeatable return to the wrong coordinate points to absolute positioning error, not necessarily a bad ball screw. A motor encoder can confirm motor rotation while missing errors introduced by the coupling, screw, nut, bearings, or machine structure.
| Symptom | Likely cause |
|---|---|
| Position error grows with travel | Accumulated lead error or local lead variation |
| Different readings after direction reversal | Clearance, elastic deformation, or lost motion |
| Following error and slow servo settling | Tuning, load, friction, or inadequate torque |
| Vibration or cyclic torque | Resonance, imbalance, guideway resistance, or cyclic misalignment |
| Intermittent sticking | Contamination, poor lubrication, or damaged raceway |
| Error changes with temperature | Screw, bearing, or structure thermal drift |
Commanded-versus-measured error is the gap between the controller’s target and feedback position. Positioning accuracy includes lead error, reversal error, thermal drift, geometry, and control error; repeatability only describes how closely the axis returns to the same point.
Resolution is the smallest commanded or measured increment, straightness is lateral deviation along travel, and axial or radial runout is rotation-related deviation. Lost motion is movement commanded without equivalent output movement. Good repeatability therefore does not prove good absolute positioning.
For industrial ball screw accuracy problems, use a calibrated linear measurement rather than a return-to-zero test alone. A HIWIN ball screw can show stable repeatability while its lead error places every coordinate consistently wrong.
The pattern, especially reversal error, following error, vibration, or intermittent friction, tells you whether to investigate the screw, installation, servo, or machine structure first.
Test the Axis Before Replacing the Screw
Do not replace the screw until a controlled test separates command error, feedback error, mechanical reversal, thermal drift, and repeatable pitch error. Record the conditions that can change the result:
- Command position, feedback position, following error, motor current, axis temperature, screw-support temperature, coolant status, warm-up time, duty cycle, and axis orientation.
- Verify encoder scaling and direction, inspect controller compensation tables, and compare motor-mounted feedback with a linear scale when available. A motor encoder can report correct rotation while a coupling, bearing, screw, or frame introduces downstream error.
| Test or observation | What it indicates | Use |
|---|---|---|
| Dial indicator at one location | Local reversal or lost motion | Find clearance, but not full-travel accuracy |
| Laser interferometer or calibrated artefact | Bidirectional accuracy, repeatability, accumulated lead error, local lead variation | Establish whether the screw produces position-dependent error |
| Ballbar result | Machine-tool geometry and reversal clues | Diagnose geometry; do not substitute it for calibrated linear measurement |
| Motor current and temperature trend | Friction, binding, thermal growth, or guideway resistance | Compare position-dependent load with measured error |
Repeat the measurement cold and after a representative production cycle. A thermal shift can mimic an industrial ball screw accuracy problem, especially when coolant status or warm-up time changes.
If the scale disagrees with the motor encoder, check scaling, coupling, servo tuning, and controller data before condemning the screw. Use compensation only after calibrated full-travel measurement; an incorrect table cannot correct changing friction, thermal gradients, or structural deflection.
Separate Backlash, Pitch Error, and Thermal Growth
Measure the axis from both approach directions at several positions, then subtract the forward reading from the reverse reading. A direction-dependent difference is reversal error or lost motion, not automatically a visibly loose nut.
| Pattern | Measurement result | Likely mechanism |
|---|---|---|
| Direction-dependent offset | Forward and reverse readings differ at the same position | Nut clearance, low preload, bearing clearance, coupling torsion, loose mounting, or structural elasticity |
| Error accumulates with travel | Position error grows steadily along the screw | Lead error or accumulated pitch error |
| Repeating error per screw revolution | The error repeats at equal screw-rotation intervals | Runout, misalignment, or cyclic torque |
| Error changes during operation | Position shifts with temperature or duty cycle | Thermal growth or a thermal gradient |
For industrial ball screw accuracy problems, repeat the bidirectional test after a cold start and after a representative production cycle. Log screw and bearing temperatures, because the screw’s temperature distribution matters more than room temperature.
Steel expands about 11.7 micrometres per metre per °C; a 1 metre screw rising 5°C changes length by roughly 59 micrometres.
Use lead-error compensation only after a calibrated linear measurement maps stable error over the actual working travel and after thermal stabilisation. It cannot correct changing friction, random reversal error, thermal gradients, structural deflection, or an incorrectly measured axis.
- Check motor current and torque for position-dependent resistance before compensating cyclic error.
- Revalidate the table after alignment, preload, lubrication, or temperature conditions change.
Inspect Preload, Supports, Alignment, and Lubrication
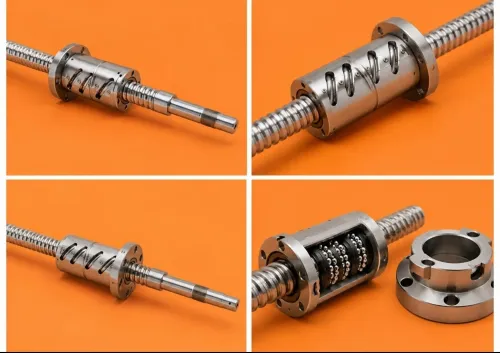
An accurate HIWIN screw can produce inaccurate positioning after installation if its supports, nut, coupling, or lubrication impose resistance. Before fitting a replacement, verify the exact series, diameter, lead, nut type, preload class, accuracy grade, shaft length, end machining, and nut mounting dimensions.
- Inspect the fixed-end and floating-end arrangement, angular-contact bearing orientation, bearing preload, locknut setting, support-seat condition, and axial movement at both screw ends.
- Check screw-to-guideway parallelism, angular alignment, coupling concentricity and axial float, and nut mounting squareness.
- Loosen the nut mounting where possible and let the nut align with the guideway before final tightening. Do not force a straight screw into alignment; the bearing blocks can bend it and create cyclic error.
| Condition | Positioning effect | What to monitor |
|---|---|---|
| Excessive preload or overconstrained supports | Higher friction, drive torque, heat, and wear | Motor current, temperature, and torque |
| Insufficient preload or clearance | Greater reversal error and lost motion | Forward-versus-reverse readings |
| Elastic or loose mounting interfaces | Direction-dependent error | Nut, bearing, coupling, and support movement |
For hiwin ball screw positioning problems in pune, inspect for contaminated grease, incompatible or incorrect-viscosity lubricant, over-lubrication, coolant, and abrasive swarf in the return circuit. These faults create stick-slip before visible failure.
Where possible, free the nut from the drive train during alignment checks, then run the axis while monitoring motor current and torque for resistance that changes with position. High speed and duty-cycle heating can expose a fault that a cold-start check misses.
Turn a Replacement Purchase into a Measurable Requirement
A replacement becomes a measurable requirement when you specify performance, not “precision”: bidirectional positioning accuracy, repeatability, reversal error, permissible accumulated and local lead error over useful travel, preload, operating temperature, service-life target, and acceptance method.
Ask the supplier to document:
- The HIWIN series, screw diameter, lead, nut style, preload code, accuracy grade, effective travel, and shaft length.
- The end-machining drawing, nut mounting dimensions, fixed-end and floating-end arrangement, and coupling interface.
- An inspection certificate showing measured lead error, preload, runout, and traceability to the measured part—not only nominal diameter and lead.
For hiwin ball screw positioning problems in Pune, require an on-machine acceptance test against those limits. Record ambient temperature, machine warm-up state, coolant condition, duty cycle, axis orientation, and instrument uncertainty; use a laser interferometer or calibrated artefact for positioning accuracy, and do not treat a dial indicator return-to-zero check as proof of absolute accuracy.
A ball screw manufacturer in Pune or precision ballscrew manufacturer in Pune should demonstrate interchangeability through these measurements, including useful travel and mounting geometry. Balaji Engineering Works can help review the existing assembly and match a replacement, but the inspection criteria decide whether it resolves the fault.
Related products
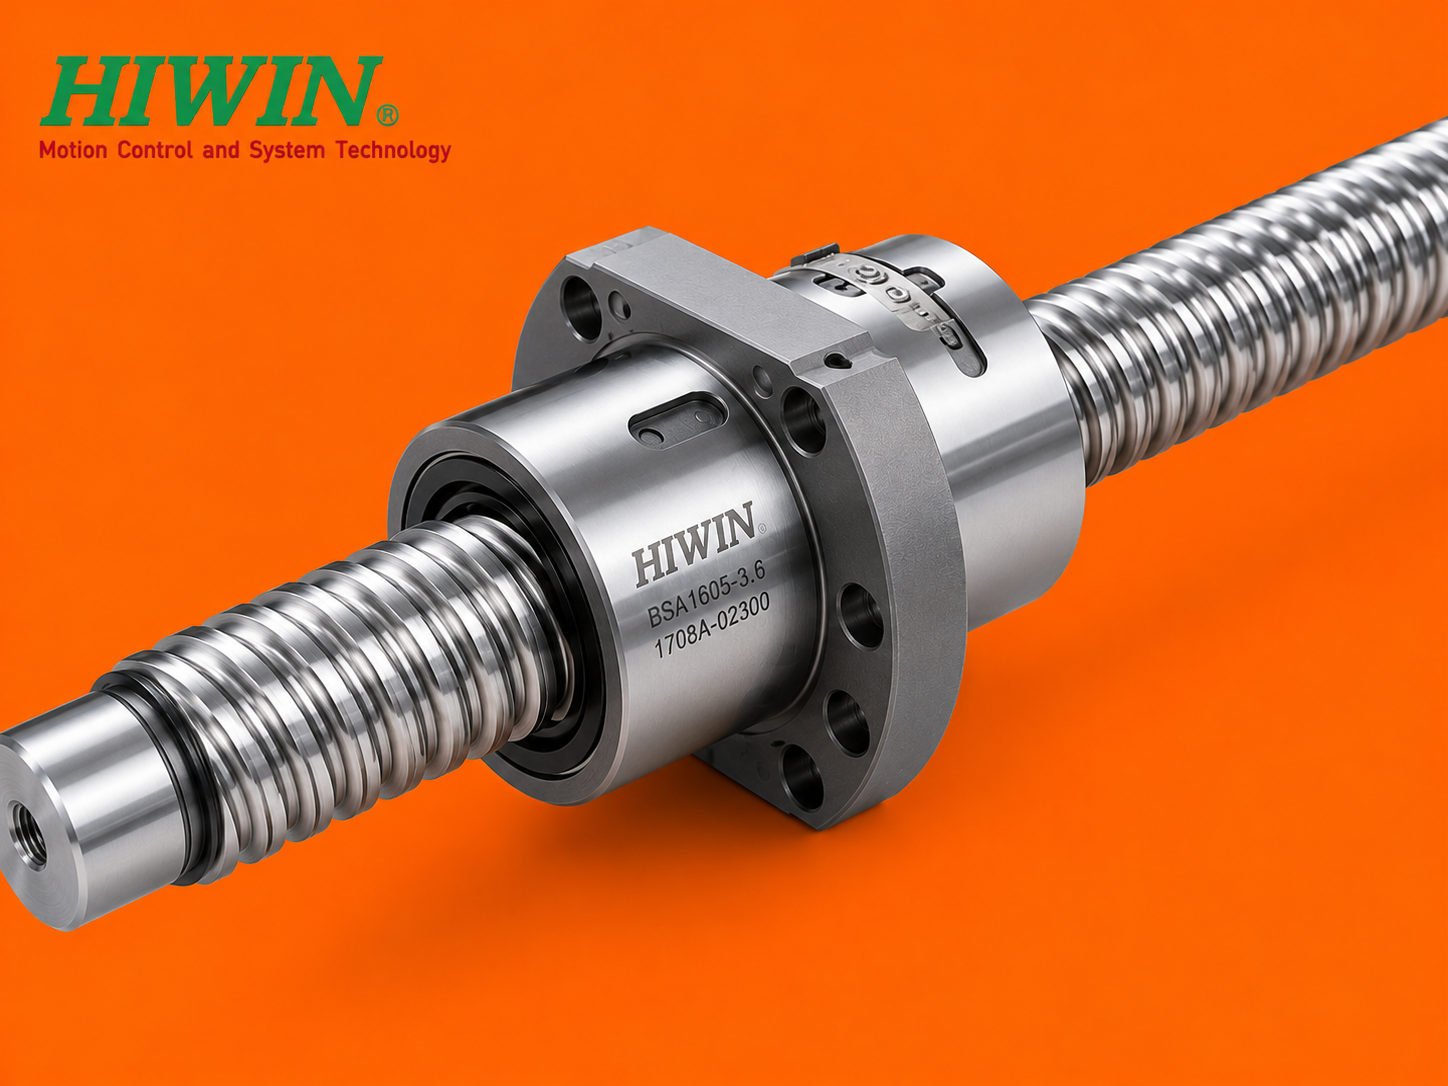 | Precision Ballscrews Balaji Engineering Works offers high-quality HIWIN Ball Screws in Pune, known for their exceptional precision, smooth operation, and long service... View product → |
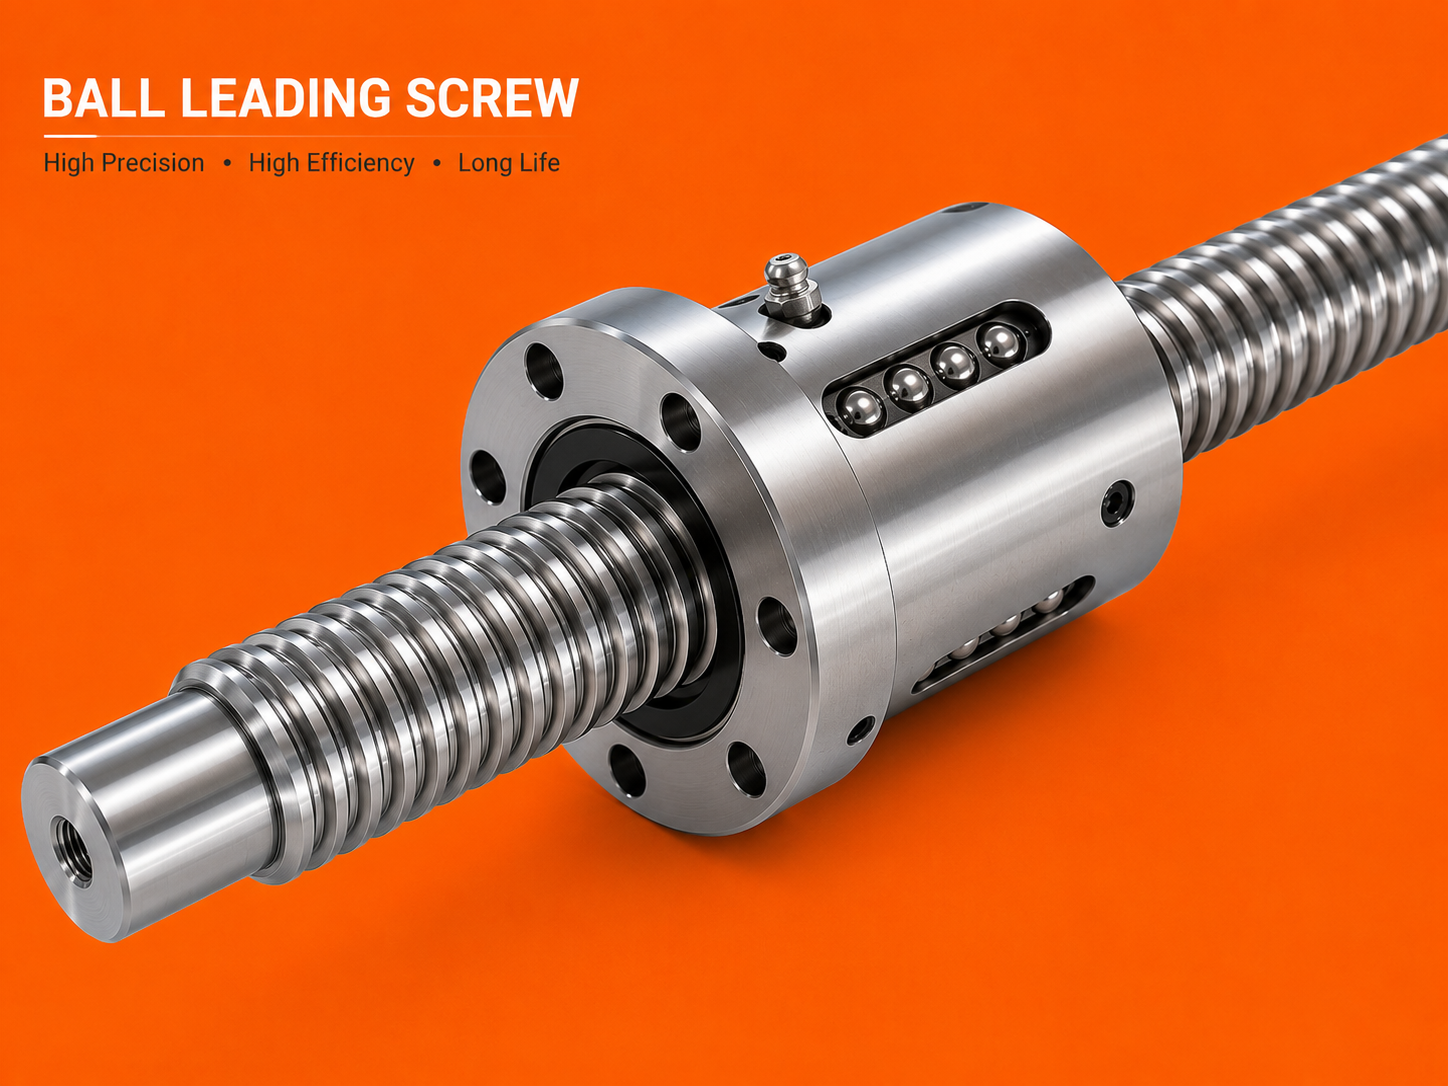 | Precision Ballscrews Balaji Engineering Works offers high-quality Ball Lead Screws in Pune, designed for precise and efficient conversion of rotary motion into linear... View product → |
Frequently asked questions
What should you test before replacing a Hiwin ball screw?
Test axis repeatability, backlash, pitch error, thermal drift, coupling movement, bearing condition, and machine alignment before condemning the screw.
How do you distinguish backlash from pitch error and thermal growth?
Backlash changes with travel direction, pitch error follows a repeatable position pattern, and thermal growth changes as the screw and machine warm up.
Which components can cause inaccurate linear positioning besides the ball screw?
The coupling, fixed and floating supports, bearings, encoder arrangement, lubrication, preload, guideways, and machine structure can all introduce error.
What details should a replacement ball screw specification include?
State diameter, lead, usable travel, overall length, accuracy grade, preload, nut style, end machining, support arrangement, lubrication requirements, and inspection records.
Related products
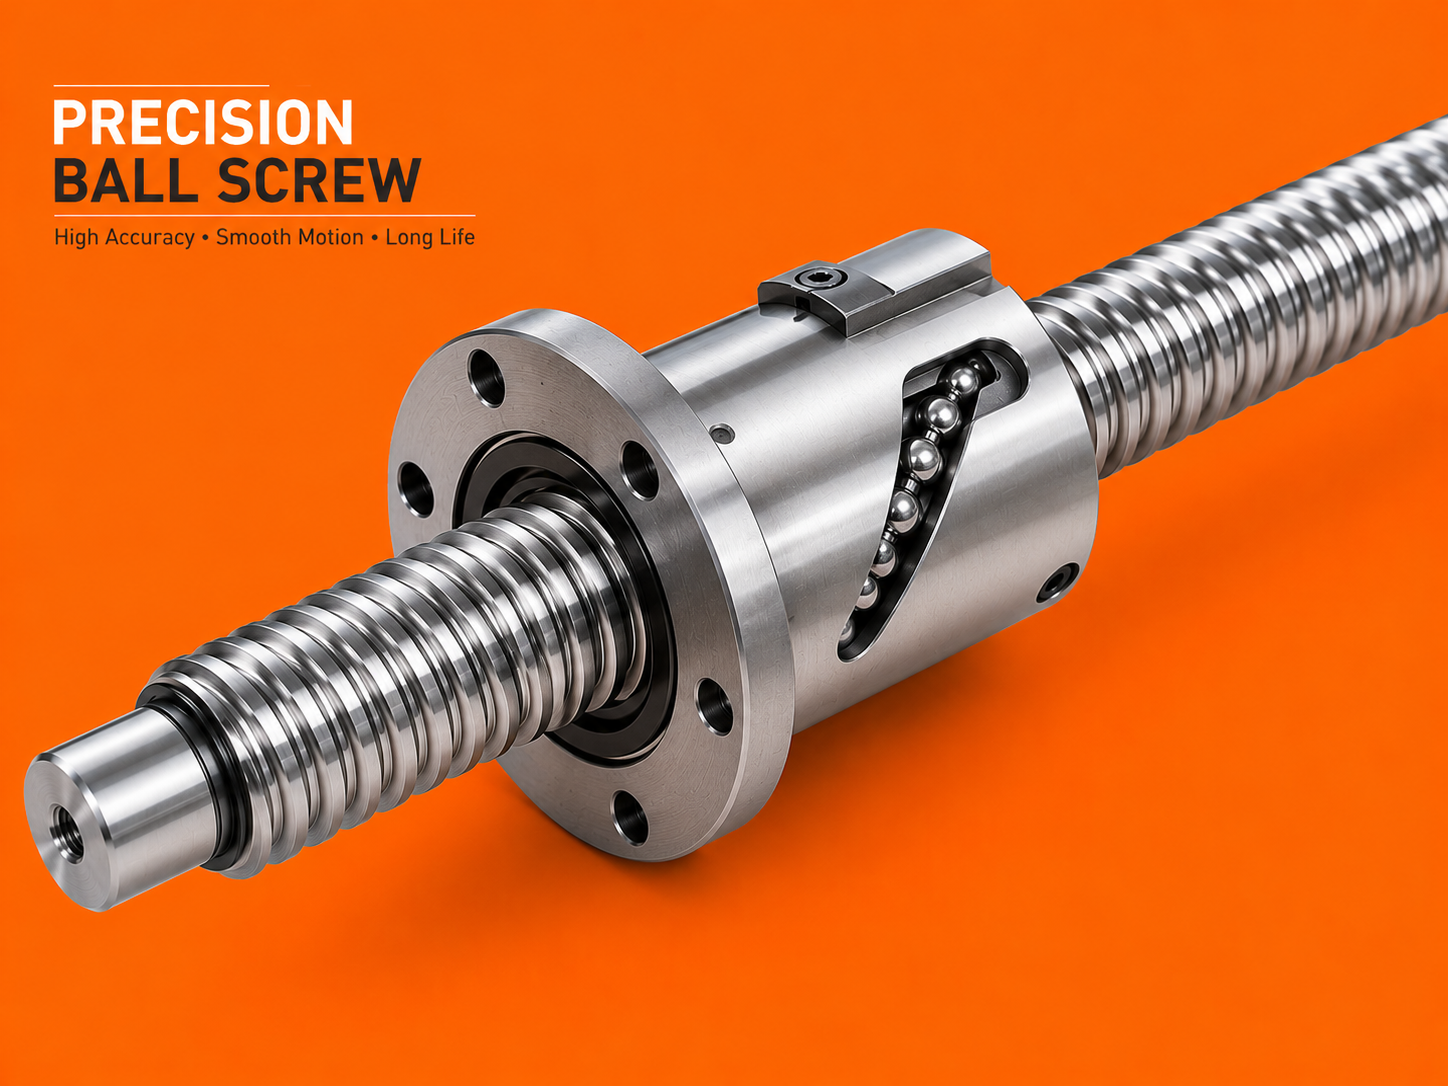 | Precision Ballscrews Balaji Engineering Works is a trusted manufacturer and supplier of Precision Ball Screws in Pune, designed for high-accuracy linear motion and... View product → |
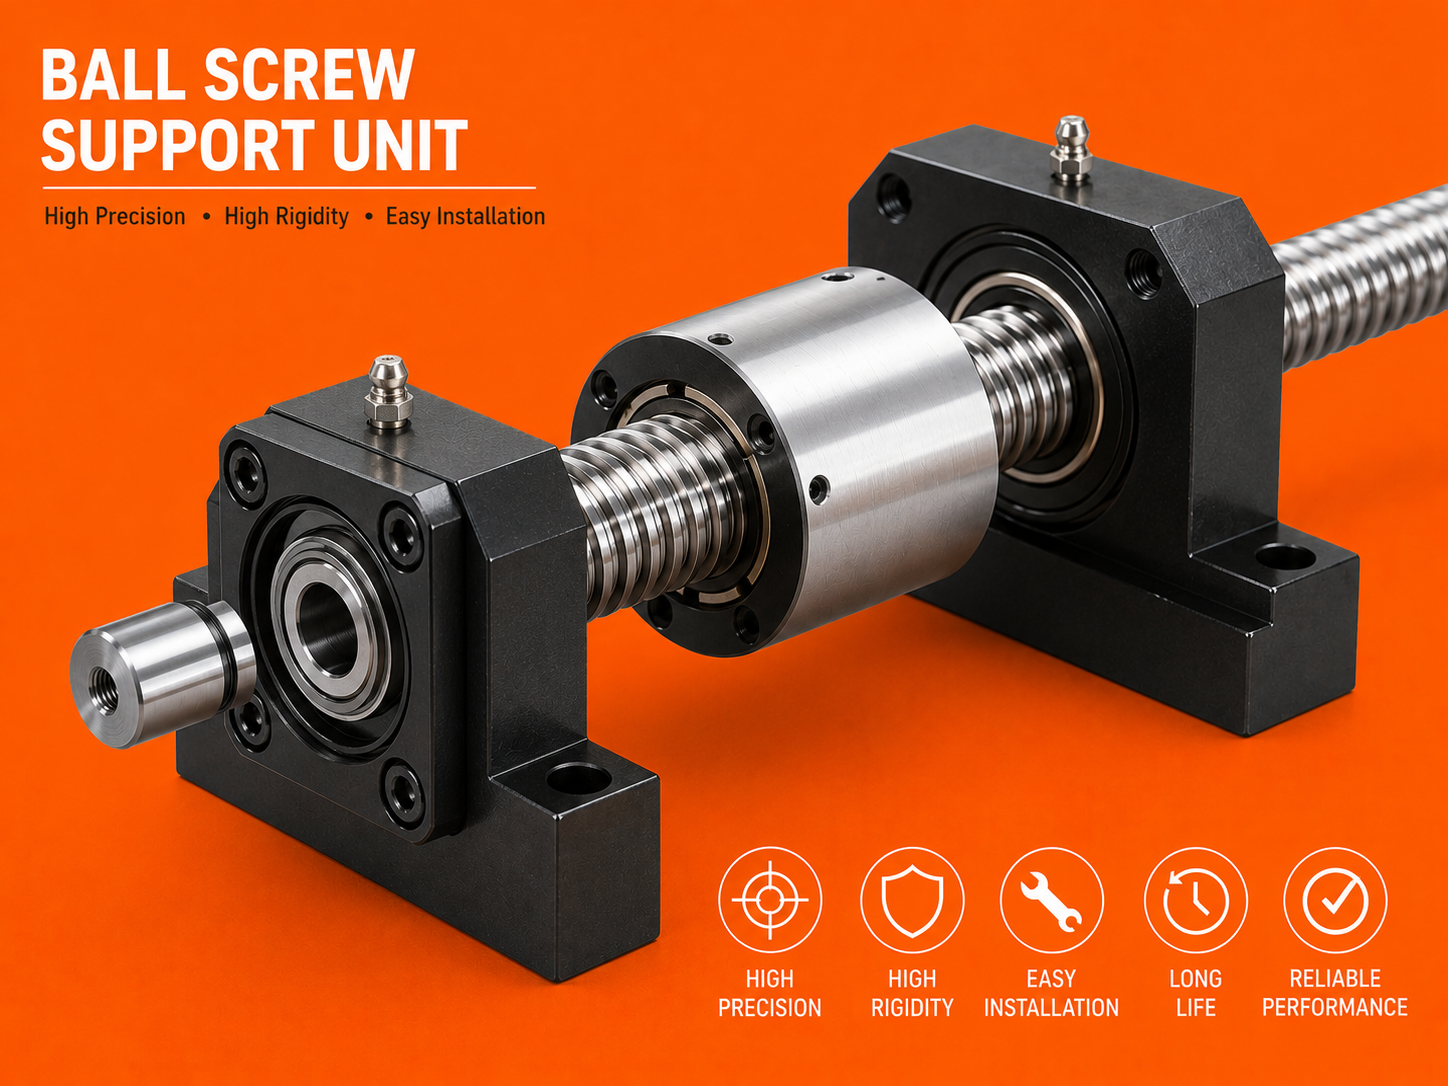 | Precision Ballscrews Balaji Engineering Works offers high-quality Ball Screw Support Units in Pune, designed to provide stable and precise support for ball screw... View product → |
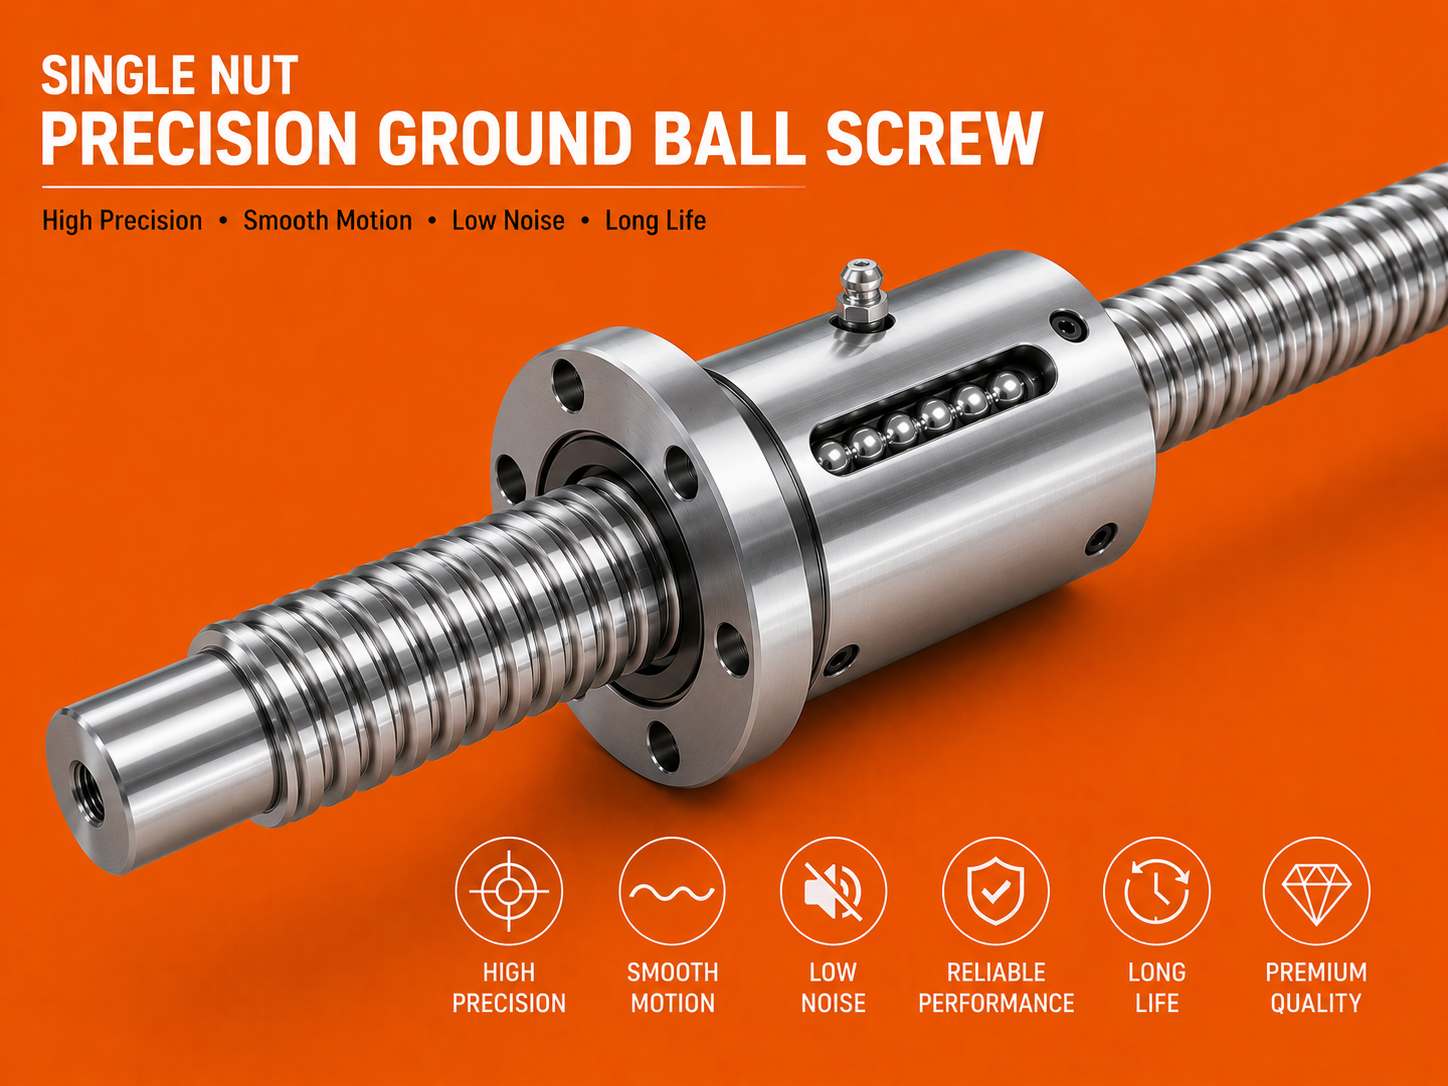 | Precision Ballscrews Single Nut Precision Ground Ball Screw Balaji Engineering Works offers high-precision Single Nut Precision Ground Ball Screws in Pune, engineered for applications requiring superior... View product → |
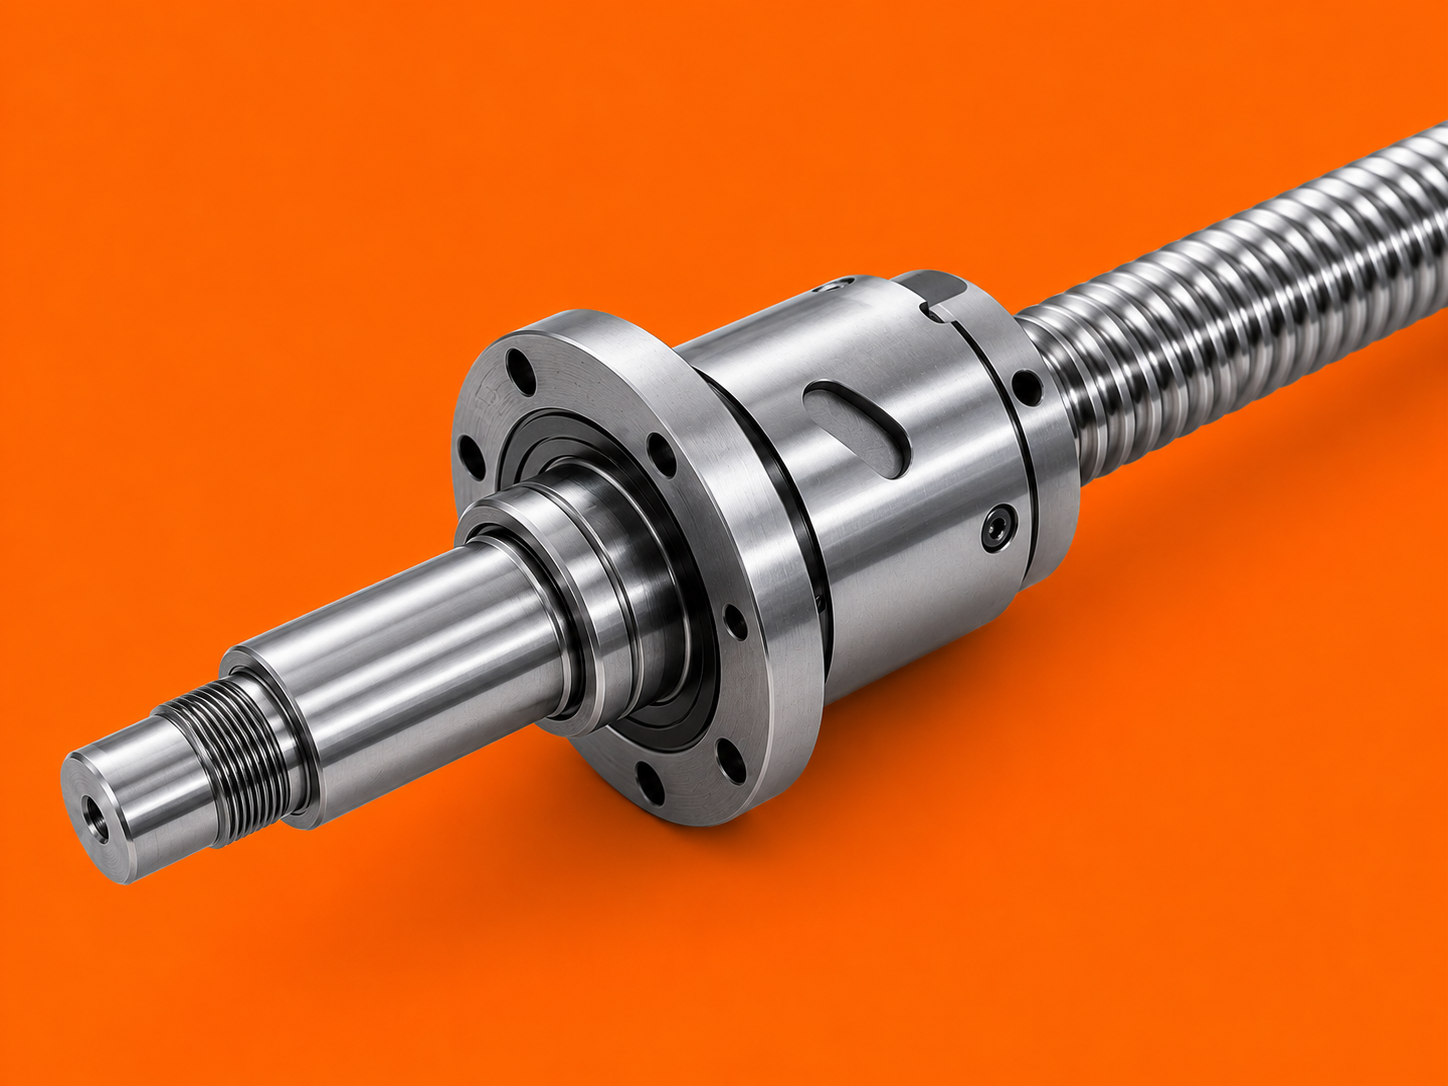 | Precision Ballscrews Balaji Engineering Works offers premium quality High Precision Ball Screws in Pune, designed for applications that demand exceptional accuracy,... View product → |