
A CNC ball screw earns its accuracy through controlled steel preparation, raceway formation, heat treatment, matched ball selection, preload setting and measurement; the nominal diameter and lead are only the starting points. By the end, you will be able to follow each manufacturing stage, distinguish ground from rolled construction, and specify the inspection results and fitment data needed for a production axis.
Key takeaways
- Check steel certificates, ultrasonic condition and straightness before machining.
- Match the ball nut to the screw raceway and specified preload.
- Choose ground screws for tighter accuracy; choose rolled screws for lower cost.
- Verify lead accuracy, preload, thermal growth and axis load before ordering.
How the steel bar becomes a straight, heat-treated screw blank
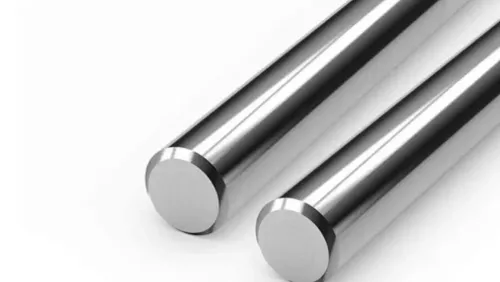
The process starts with alloy steel selected for hardness, fatigue strength and dimensional stability—not simply a bar with the correct diameter. The supplier checks the material certificate, chemical composition, ultrasonic condition and initial straightness before cutting it to a controlled length.
1. Cut the bar and face both ends so later centres sit on the true axis. Centre drilling at this stage prevents turning tools from following a bent or eccentric surface.
2. Rough-turn the outside diameter, end journals and mounting features, leaving machining allowance for hardening distortion and final finishing. Keep the locating shoulders and datum diameters identified; errors here transfer into runout at the machine.
3. Stress-relieve the rough-turned blank to reduce residual stress from cutting. Without this step, the shaft can move during hardening or later grinding.
4. Harden the specified steel zone by the selected process, such as induction hardening, then temper it to establish the required hardness and toughness. The treatment record should state the process, hardness range, effective case depth where applicable, and batch number.
5. Straighten the heat-treated shaft against a measured reference, then check total indicated runout along its length. A bent blank forces the later raceway operation to remove excess material, reducing accuracy and useful diameter.
This blank still has no working helical raceway. Its surface is prepared for thread rolling or precision grinding, while the end seats may receive semi-finish machining. In high precision ball screw manufacturing in Bengaluru, request the straightness result and heat-treatment report before comparing raceway accuracy claims.
How the raceway is formed, finished and matched to the nut
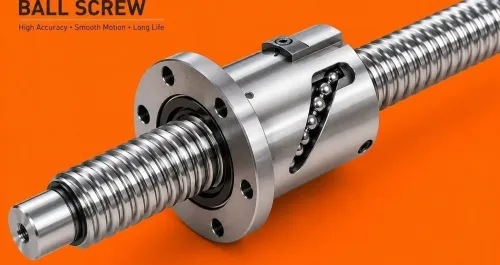
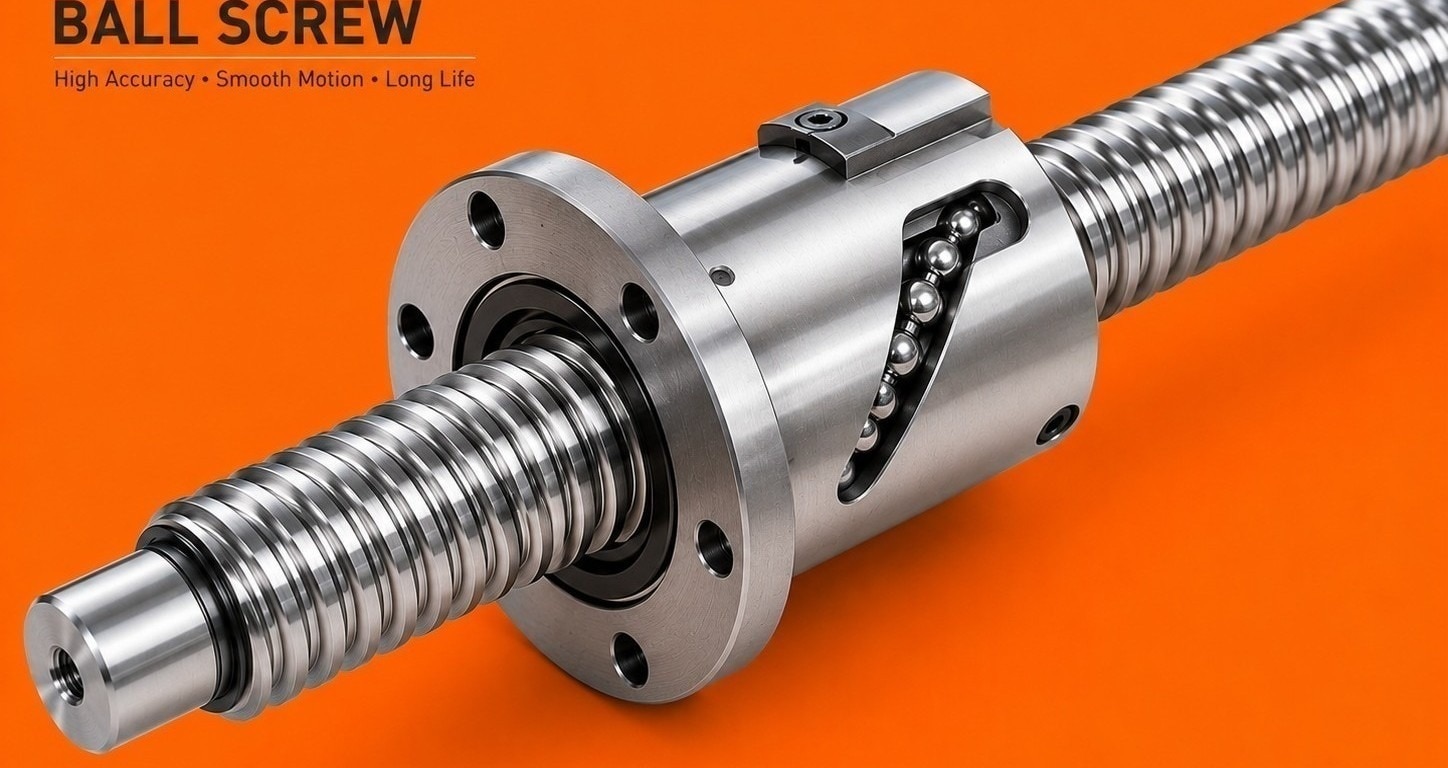
An ordinary thread pushes against a nut flank; a ball screw carries load through rolling balls in a shaped helical raceway. The manufacturer forms a circular-arc or Gothic-arch groove with a defined contact angle, so the balls touch both screw and nut predictably instead of sliding over crests.
The ball screw machining process in Bengaluru creates that geometry through controlled operations:
- Machine the helix by thread grinding after hardening for tight lead accuracy, or roll it for higher production output and a lower accuracy class.
- Finish the raceway to remove waviness, burrs and rough peaks that create torque variation, noise and rapid ball wear.
- Select balls by diameter variation and match their conformity to the groove; a few micrometres can change preload and axial friction.
- Fit the nut to the screw with the selected ball complement, then set preload to remove axial play without making the assembly run hot.
- Install and check the return circuit—end cap, tube or internal return—because a bent guide or damaged cap can jam balls at one point.
- Clean the raceways and return path before lubrication; one chip in the circuit can produce a local torque spike.
The finished set is measured as an assembly, not as two catalogue parts. Technicians check smooth torque, backlash or reversal error, radial runout and lead behaviour over useful travel, while matching the nut, screw, balls and return components to a serial-numbered set.
Mounting-seat runout and shaft straightness still matter: misalignment can overload one side of the raceway even when its profile is correct.
How ground and rolled screws differ in accuracy and CNC use
Choose a precision ground ball screw when the CNC axis must hold tight positioning and interpolation accuracy over its useful travel. Ground raceways are finished after heat treatment, giving controlled lead error, smoother running and better repeatability than a rolled screw. Select by accuracy class, not by the phrase “high accuracy.”
| Option | Accuracy and finish | CNC use |
|---|---|---|
| Precision ground | Commonly C0, C1, C3 or C5; low lead variation and fine raceway finish | Contouring, grinding, machining centres and axes requiring repeatable micron-level positioning |
| Rolled | Commonly C7 or C10; greater lead variation, with faster production and lower cost | General drilling, transfer equipment, handling axes and applications corrected by feedback |
The actual permissible error depends on travel length and the applicable ISO 3408 or JIS grade. A ground screw is not automatically the better choice: rolling can deliver adequate load capacity at lower cost, while a tight class adds manufacturing time and price without fixing thermal growth, poor mounting or backlash.
For a high accuracy ball screw in Bengaluru, request the individual screw-and-nut set’s cumulative lead-error plot, reversal error, radial runout, torque and axial-rigidity results. Specify useful travel, datum, preload, lubrication and inspection method.
If heat from preload, bearing friction or high-speed recirculation expands the screw, consider cooling or thermal compensation before paying for a tighter class.
How accuracy, preload and thermal growth are measured
A production axis is proven by measured error over the specified useful travel, not by nominal diameter and lead. Request the ISO 3408 accuracy class, reference datum, cumulative lead-error plot, lead-error fluctuation, reversal error, and radial runout for the individual screw-and-nut set.
| Figure | What to request | Why it matters |
|---|---|---|
| Lead error | Measured plot across useful travel | Shows commanded position versus actual position |
| Reversal error | Axial play or lost-motion value | Reveals backlash during direction changes |
| Preload | Numerical preload force or torque range and method | Predicts stiffness, friction, and heat |
| Axial rigidity | Measured displacement under a stated axial load | Shows deflection during cutting |
| Thermal growth | Temperature and displacement change at production speed | Exposes error caused by heat |
A traceable report should include the serial number, inspection temperature, instrument resolution, lubrication, and acceptance method under ISO 3408-1 through ISO 3408-5. “Preloaded” without a measured value cannot compare two quotations.
Run the screw at the intended rapid and cutting speeds, then record screw, nut, bearing-housing, and ambient temperatures against axis displacement. If growth exceeds the machine’s compensation range, specify temperature-controlled lubrication, lower preload, screw cooling, or a hollow cooled screw; a tighter accuracy class alone will not remove thermal error.
Also check critical speed, dynamic and static load ratings, and replacement-nut compatibility before accepting a quotation from a precision ball screw supplier in Bengaluru.
How to size and verify the complete ball screw for a CNC axis
Choose the screw from the axis load and motion profile, not from diameter alone. Calculate peak and average axial force, rapid-traverse speed, acceleration, useful travel, duty-cycle time, and required L10 life; then check buckling, critical speed, bearing loads, motor torque, and thermal growth.
1. Define the purchase specification: nominal diameter and lead, useful travel, accuracy class, reference datum, allowable runout, preload, axial rigidity, lubrication, nut type, return circuit, and inspection method. ISO 3408-1 through ISO 3408-5 provide the relevant terminology, accuracy, acceptance, rigidity, load-rating, and life framework.
2. Verify the physical fit against the machine drawing. Check shaft-end diameters, bearing seats, nut envelope, mounting-hole pattern, return-cap clearance, stroke limits, lubrication access, and the installation orientation. A damaged return tube or incorrect ball-return bend can jam the nut even when the shaft is dimensionally correct.
3. Balance preload against the duty cycle. Higher preload raises rigidity but also increases torque, heat, assembly sensitivity, and thermal expansion. Use cooling, lower preload, thermal compensation, or a hollow cooled screw when heat growth—not lead error—sets the positioning limit.
4. Demand serial-level evidence: measured lead-error plot, preload and axial-rigidity values, dynamic and static load ratings, critical-speed calculation, material and heat-treatment record, runout results, and replacement-nut compatibility.
For a high precision ball screw for production in Bengaluru, compare the ball screw manufacturer on this evidence rather than location or catalogue wording. Balaji Engineering Works is worth evaluating only when it supplies these records against your drawing and cycle data, allowing a genuine cost-versus-life comparison.
Related products
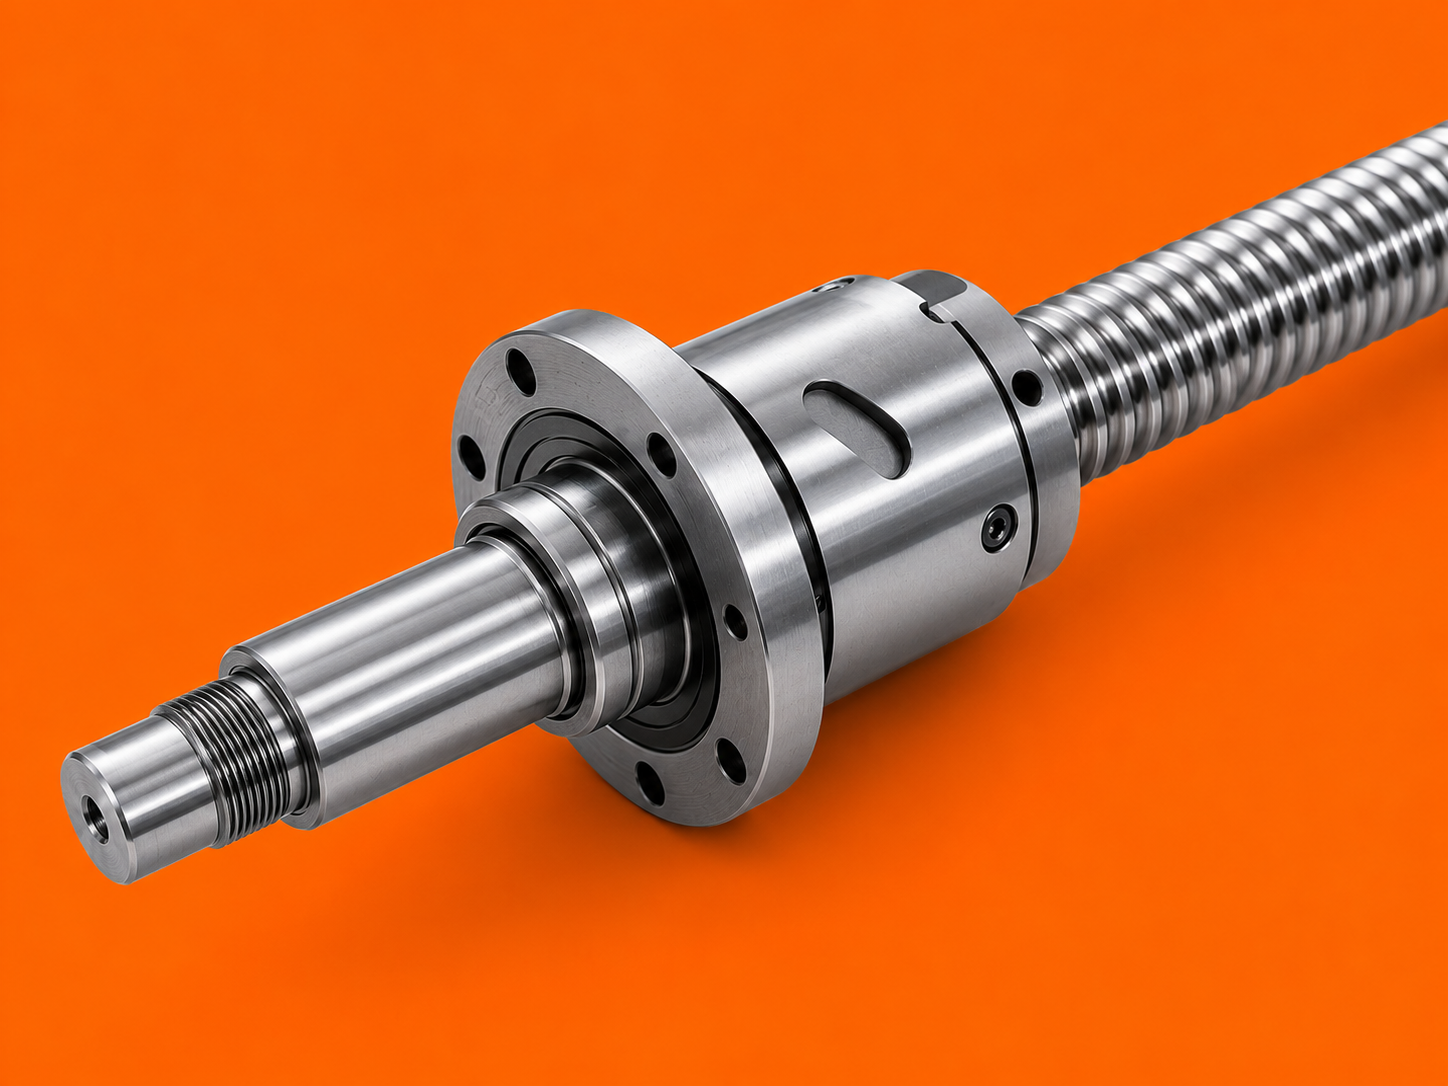 | Precision Ballscrews Balaji Engineering Works offers premium quality High Precision Ball Screws in Pune, designed for applications that demand exceptional accuracy,... View product → |
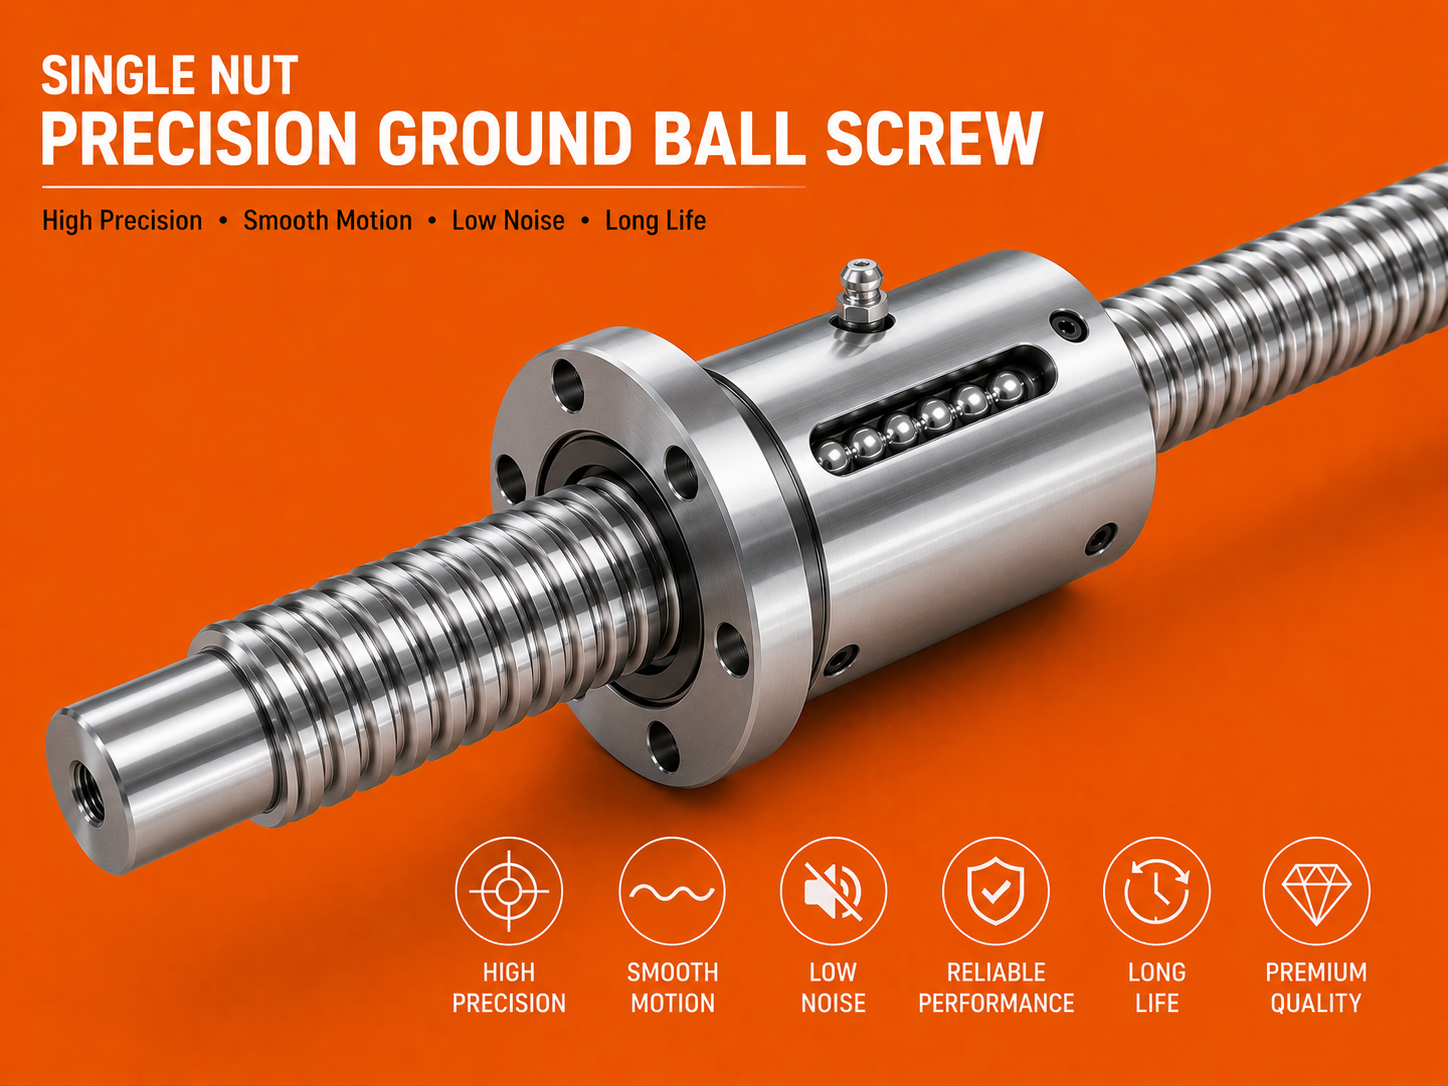 | Precision Ballscrews Single Nut Precision Ground Ball Screw Balaji Engineering Works offers high-precision Single Nut Precision Ground Ball Screws in Pune, engineered for applications requiring superior... View product → |
Frequently asked questions
How does steel become a straight, heat-treated ball screw blank?
The supplier verifies the alloy-steel certificate, chemical composition, ultrasonic condition and initial straightness before cutting. The blank is then machined, heat-treated and checked for distortion and final straightness.
How is the ball-screw raceway made and matched to the nut?
The helical raceway is formed by machining and finished by grinding or rolling. The screw and nut are matched for ball size, contact geometry, preload and smooth circulation.
What is the difference between ground and rolled ball screws for CNC machines?
Ground screws provide tighter lead accuracy and suit high-accuracy CNC positioning. Rolled screws cost less and suit applications that accept wider accuracy limits and higher production volume.
How do you verify a complete ball screw for a CNC axis?
Check the required lead, travel, speed, load, stiffness, mounting arrangement, accuracy grade, preload and thermal growth. Confirm measured lead accuracy, runout, preload torque and operating temperature against the axis requirements.
Related products
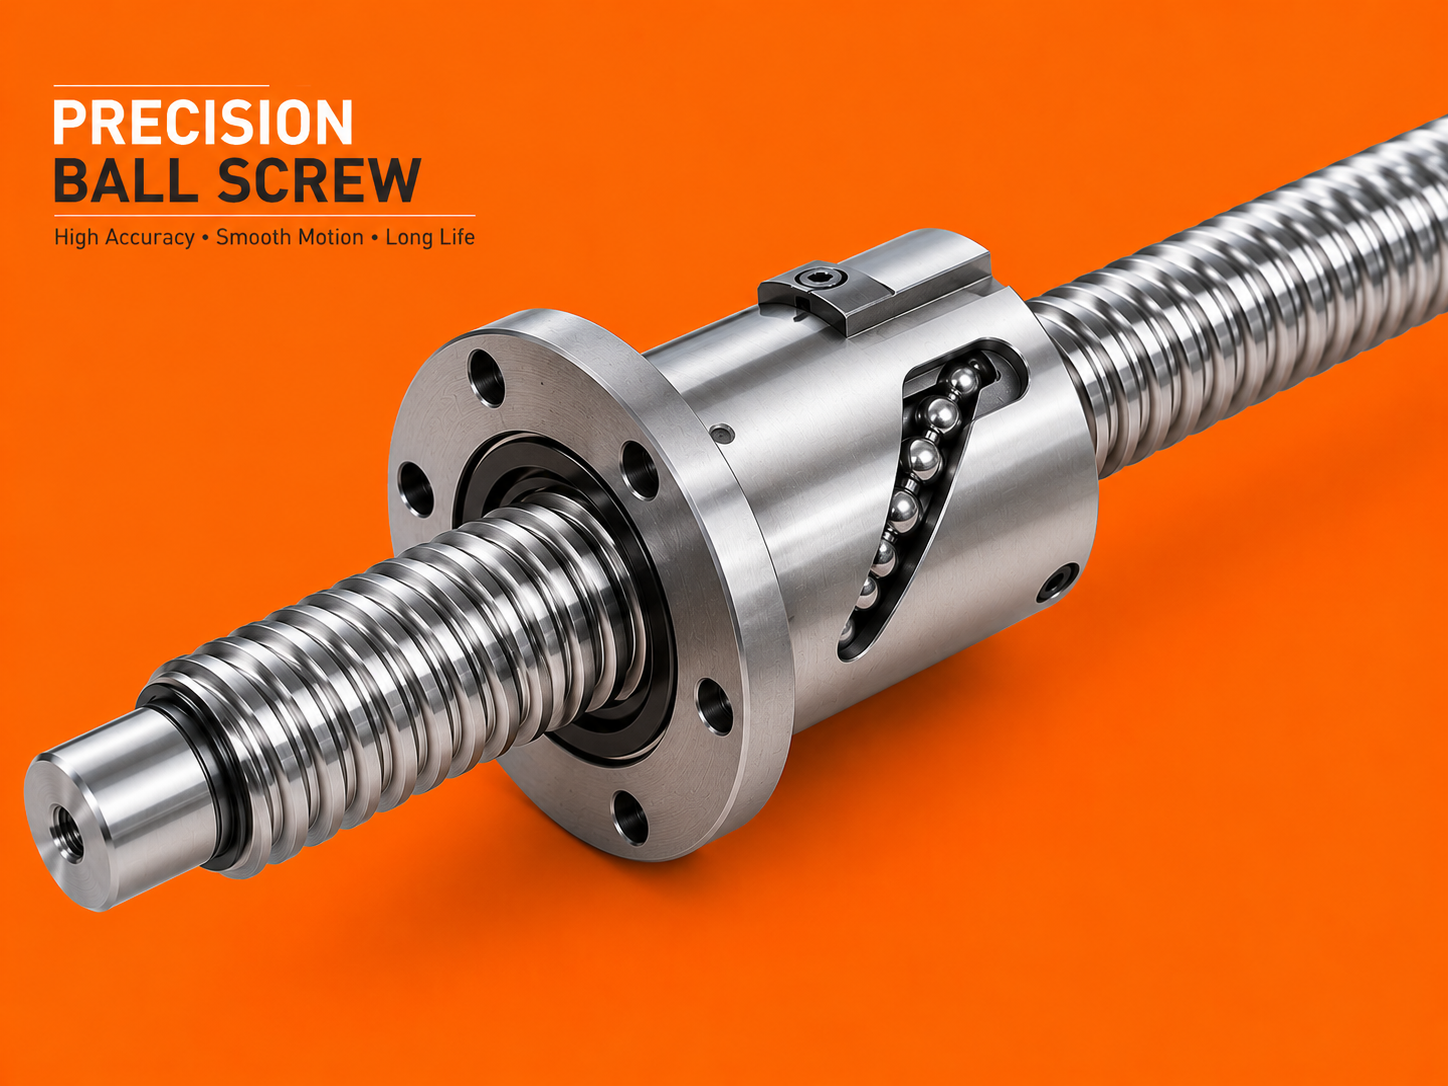 | Precision Ballscrews Balaji Engineering Works is a trusted manufacturer and supplier of Precision Ball Screws in Pune, designed for high-accuracy linear motion and... View product → |
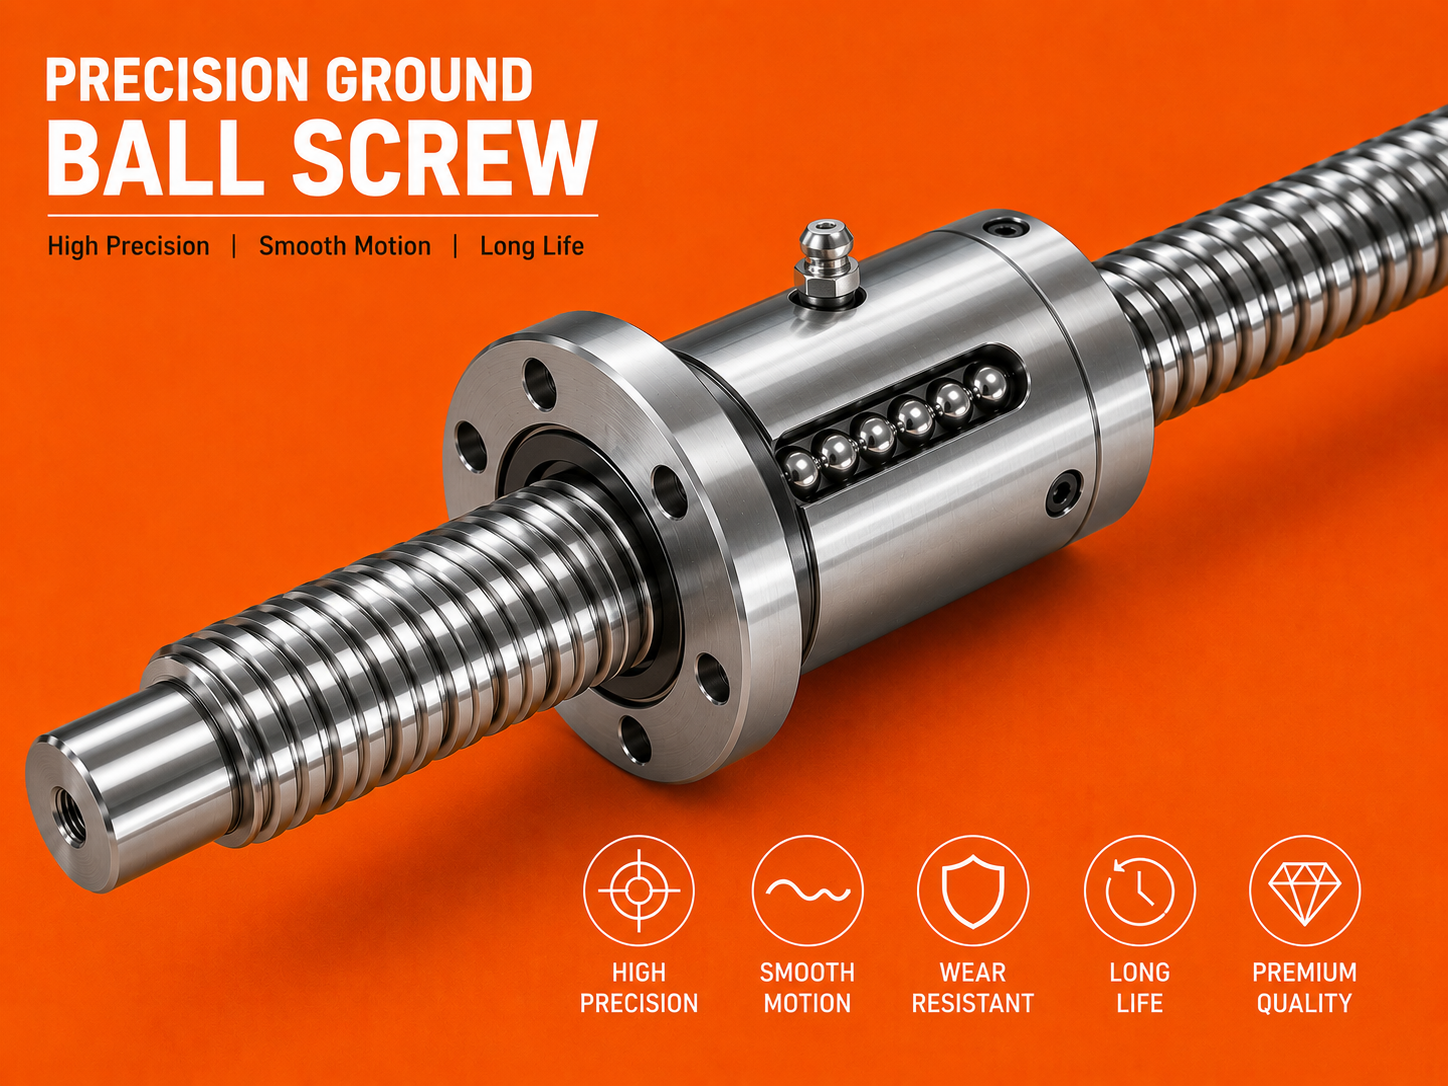 | Precision Ballscrews Balaji Engineering Works is a trusted manufacturer and supplier of Precision Ground Ball Screws in Pune, designed for applications that demand... View product → |
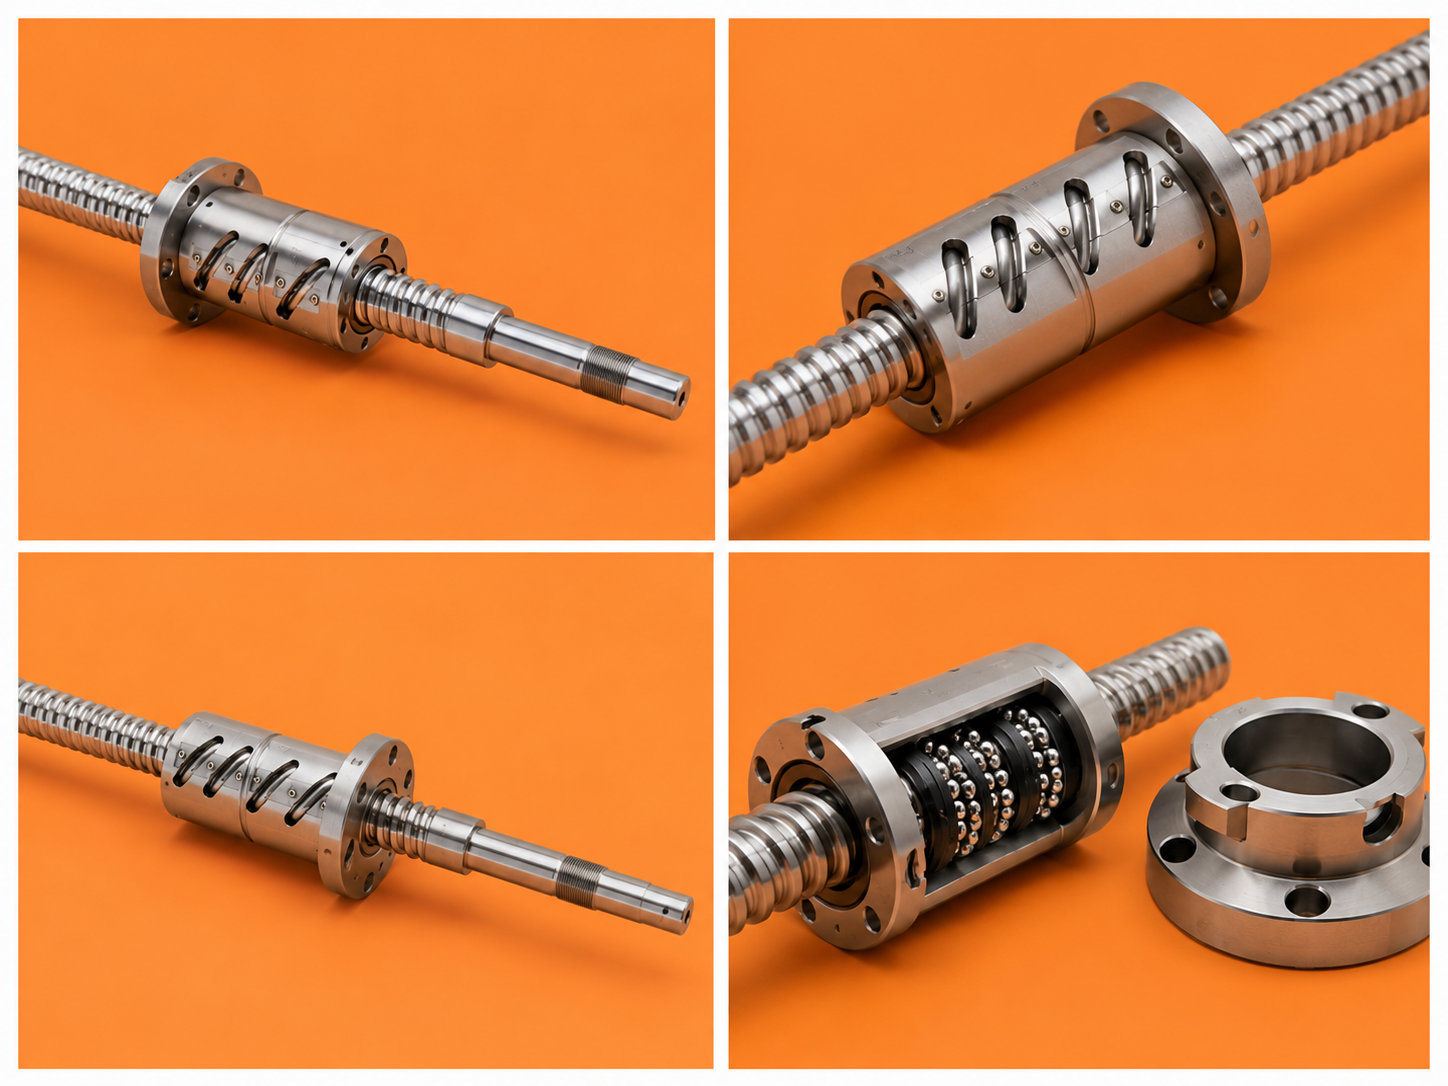 | PRECISION GROUND BALL SCREW We are Manufacturing of precision Ground ball screw with nut As per Customer View product → |
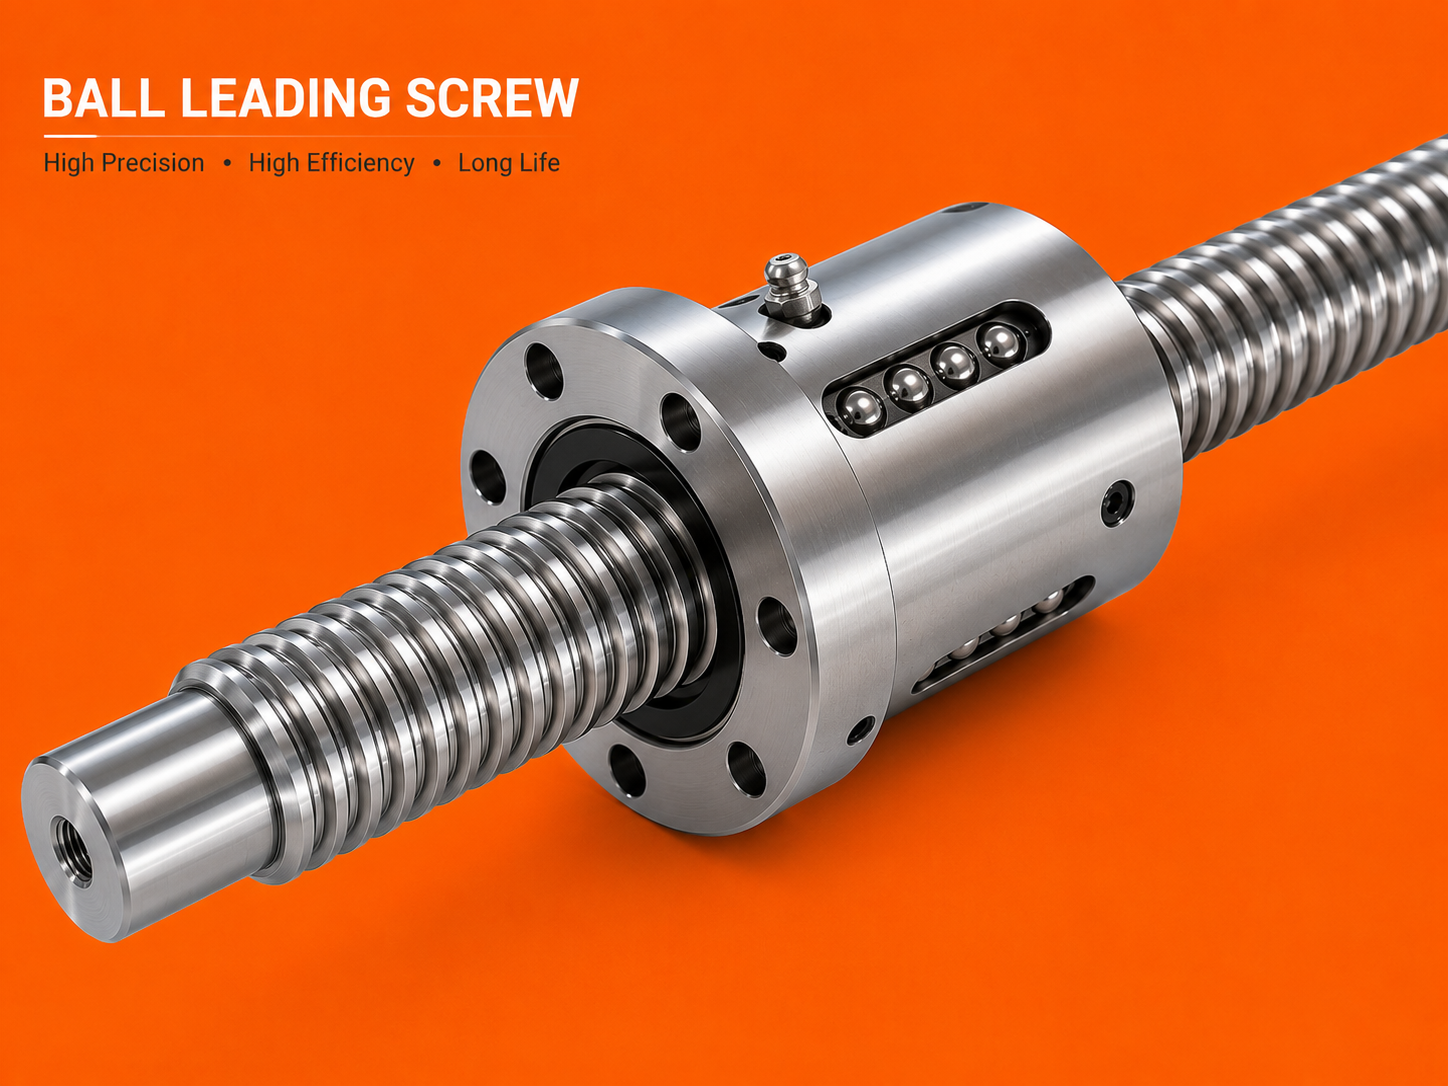 | Precision Ballscrews Balaji Engineering Works offers high-quality Ball Lead Screws in Pune, designed for precise and efficient conversion of rotary motion into linear... View product → |