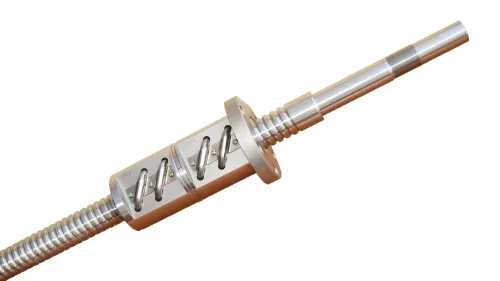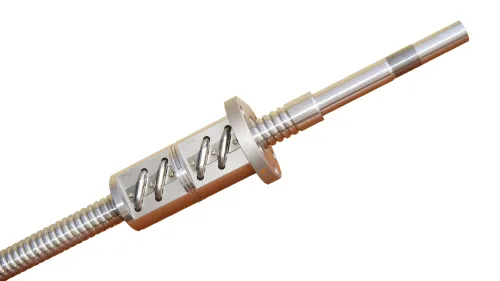

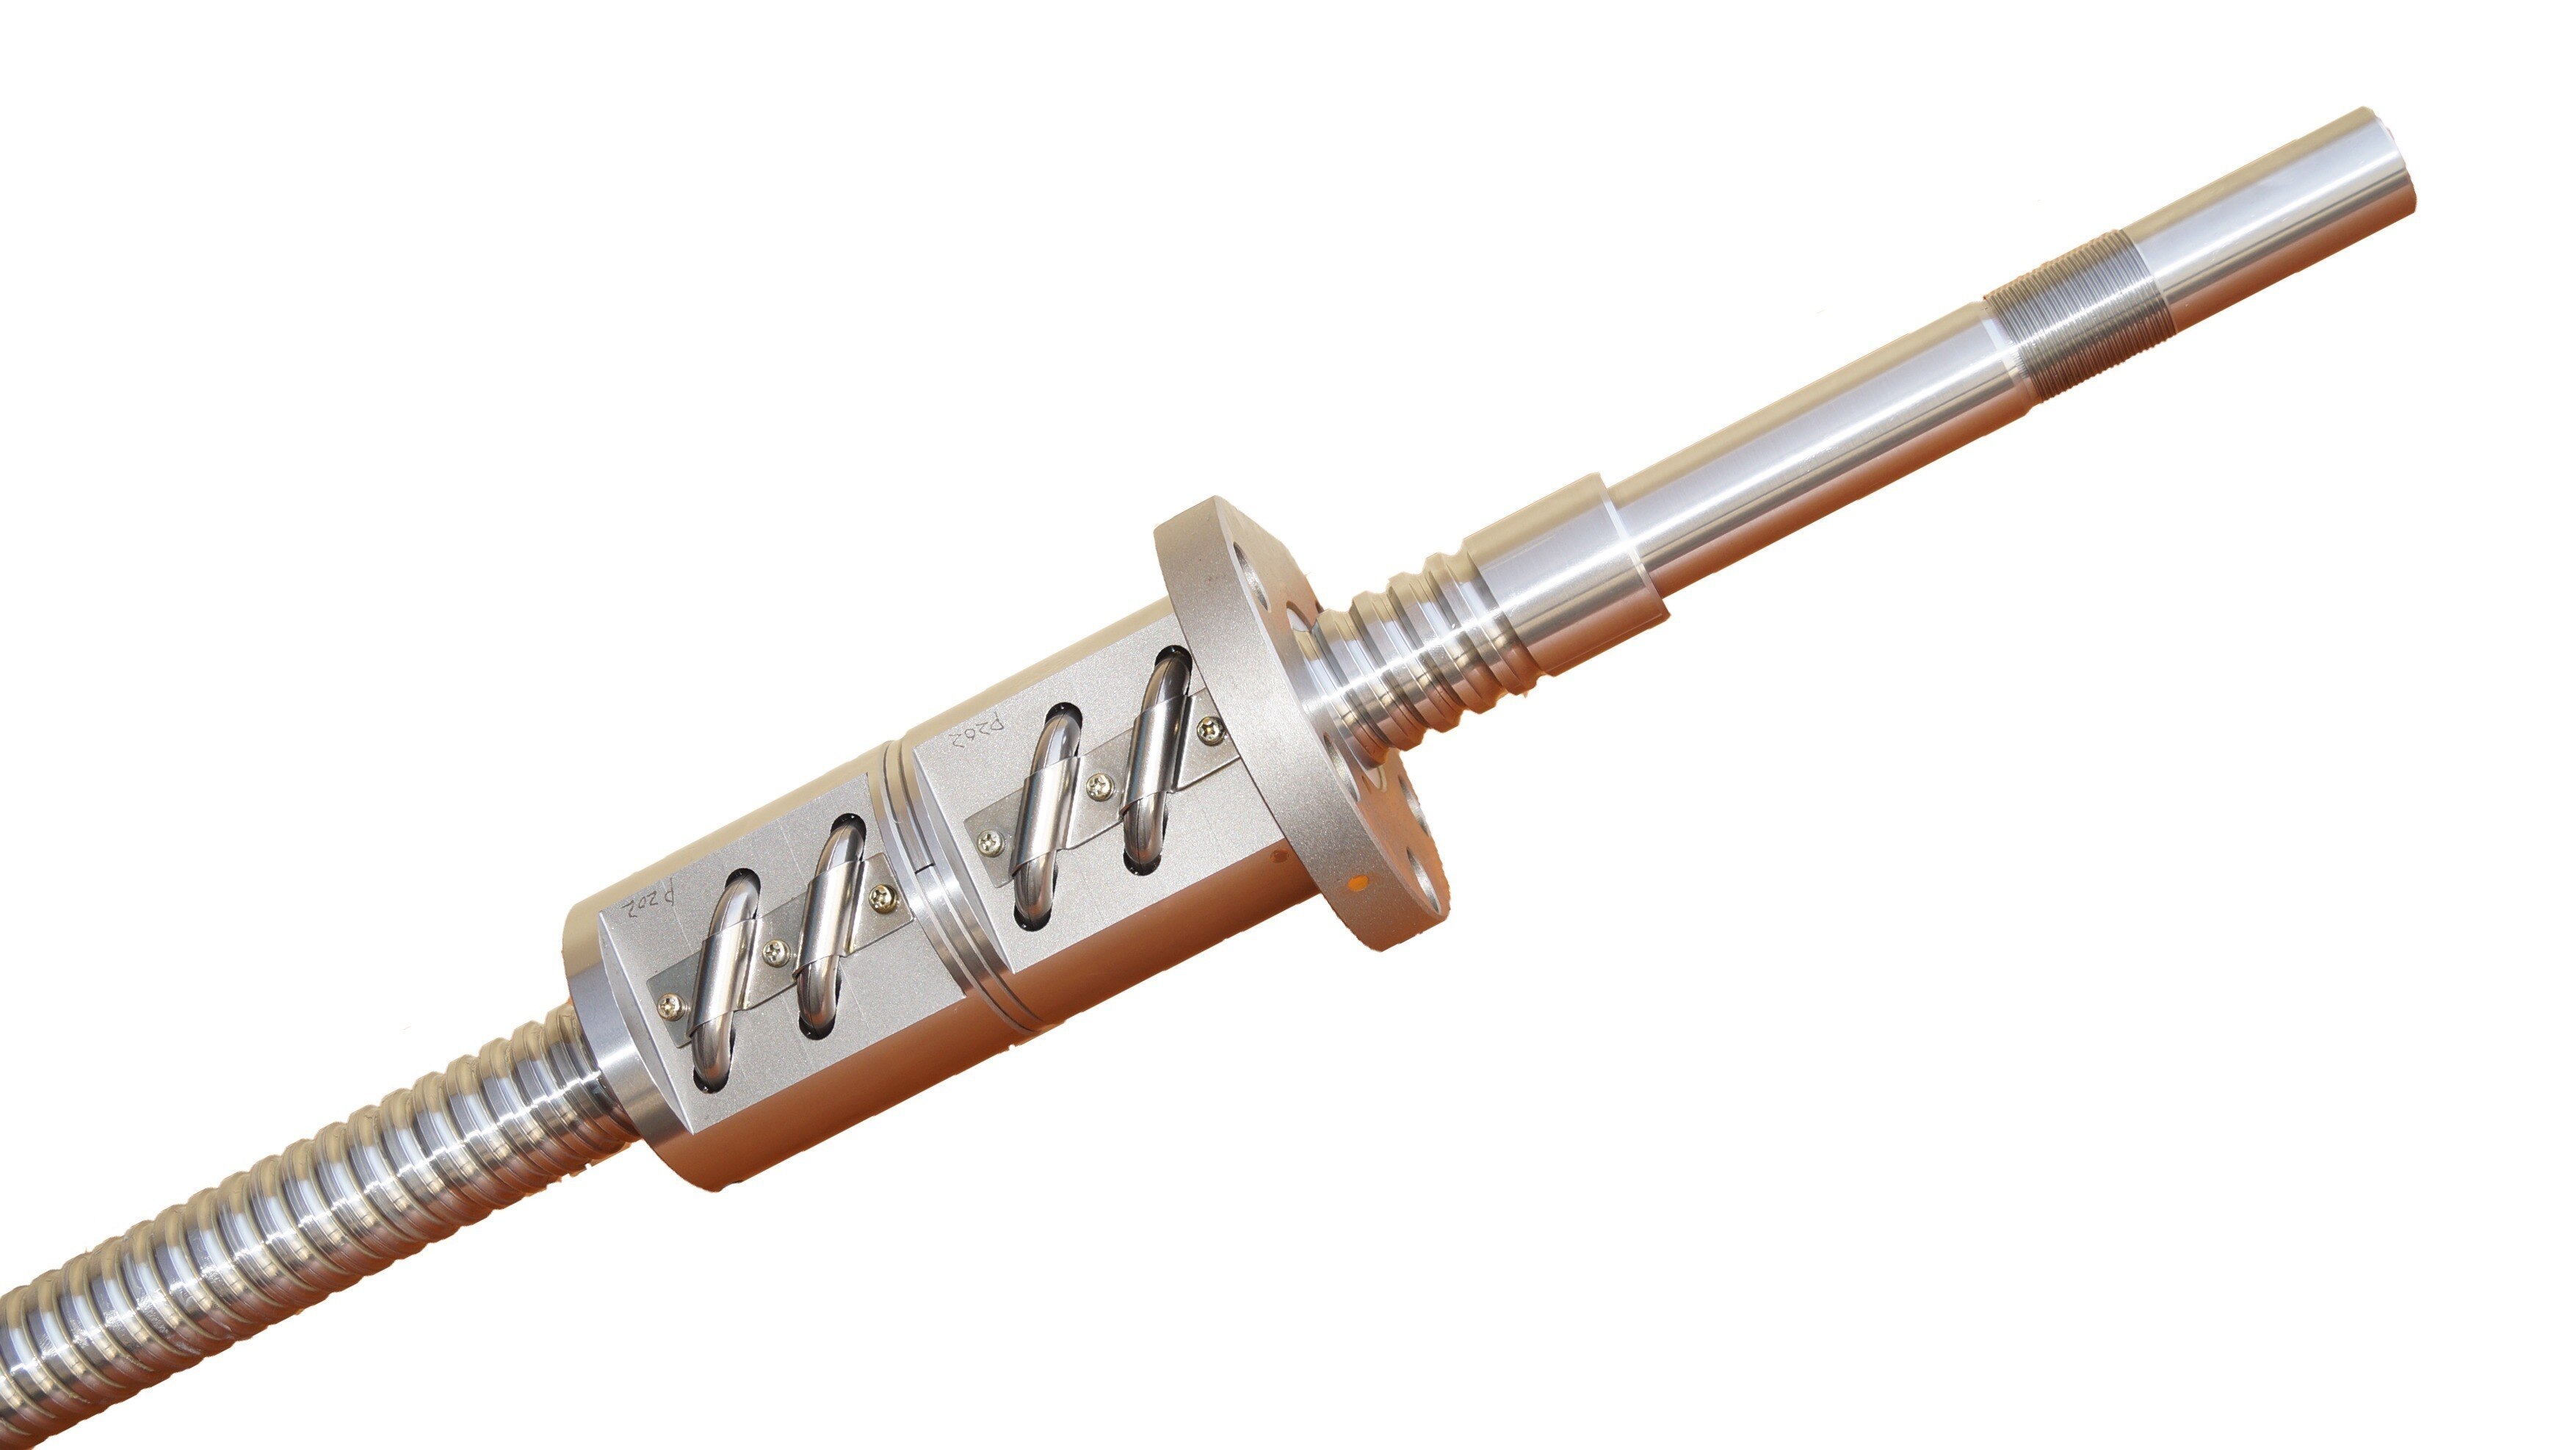
A machine-tool ball screw is built through a controlled chain of material selection, shaft machining, heat treatment, raceway production, inspection, assembly and protection. By the end, you will know how each step affects accuracy, life, speed and preload, and which records to demand before approving a machine tool ball screw supplier.
Key takeaways
- Track the steel heat number through every manufacturing operation.
- Prove raceway geometry with measurement records, not a precision claim.
- Set preload and lubrication to match the CNC axis duty.
- Size the screw for load, speed, stroke and required accuracy.
From steel traceability to a heat-treated screw blank
Industrial precision ball screw production begins with certified steel, not machining. The mill certificate identifies the steel heat, chemistry and mechanical properties; the job traveller carries that heat number through cutting, turning and heat treatment. Batch traceability prevents an individual screw from losing its material history.
Cut the bar with machining allowance, establish accurate centre holes, and support the blank between centres. Before raceway production, machine the features that define setup and installation:
- Reference diameters, journals, bearing seats, keyways, mounting threads and other shaft features needed for concentric turning.
- Leave raceway grinding allowance and enough stock to correct heat-treatment distortion.
- Finish features after grinding when their final relationship to the raceway controls bearing alignment or runout.
Ball screw manufacturing for machine tools uses two principal hardening routes:
| Route | Strength | Main control |
|---|---|---|
| Induction hardening | Hardens the raceway zone while retaining a tougher core | Control hardening depth, surface hardness, scan temperature and distortion |
| Through-hardening | Hardens a greater section of the screw | Balance wear resistance against core toughness, then allow for greater distortion and grinding stock |
The selected route depends on diameter, load, raceway fatigue duty and required straightness. Excessive heat creates soft areas, cracks or distortion; inadequate heat leaves insufficient hardening depth. After quenching, measure hardness and depth, straighten within controlled limits, and finish-grind the raceway while controlling coolant, force and workpiece temperature.
The inspection pack must connect the steel heat, heat-treatment batch and individual serial number. Keep records for blank dimensions, straightness, hardness, hardening depth, final runout and journal-to-raceway concentricity.
Rolling or grinding the raceway, then proving its geometry
The ball track is a circular or Gothic-arch groove, not an ordinary V-thread. Groove radius, ball diameter and flank form determine how each ball contacts both flanks; small errors change contact stress, preload, friction and stiffness.
Rolling cold-forms the profile quickly and economically, making it productive for long runs. Finish grinding removes hardened material after heat treatment, giving tighter control of lead, surface finish and geometry for machine-tool positioning and repeatability.
The industrial ball screw manufacturing process for machine tools often selects grinding when those results outweigh its added time and cost.
- Form or grind the helical raceway, then control coolant flow, grinding force and thermal load. Excess heat or poor coolant causes grinding burn that a diameter check can miss.
- Verify hardness after grinding and inspect the raceway dimensions, including surface finish and waviness. Reject damage before assembly.
- Measure lead, pitch, helix error, local lead error, mean travel deviation and travel-deviation variation over the specified useful travel.
- Measure axial runout and journal-to-raceway concentricity separately. Lead error affects positioning; runout and concentricity affect bearing load, balance and nut alignment.
- Record the ISO 3408 accuracy classification against its defined useful travel, not as a vague “high precision” claim. Industrial precision ball screw production is proven by the traceable chart and measured conditions, not by nominal diameter and pitch alone.
Nut assembly, preload, lubrication and protected dispatch
After the raceway passes inspection, the nut is cleaned, matched balls are selected, and the balls are loaded through return tubes, end caps, or internal deflectors without damaging the groove. Mixed diameters create uneven contact and torque; overfilling causes binding, underfilling causes noise and local loading, while a damaged return component can produce early failure.
Preload is created in three common ways:
| Method | How preload is created | Main trade-off |
|---|---|---|
| Oversized balls | Balls slightly larger than the free clearance | Greater rigidity and lower backlash, but higher torque and heat |
| Spacer between two nuts | A precision spacer separates the nut pair | Adjustable stiffness, with added length and assembly complexity |
| Nut-pair adjustment | The paired nuts are adjusted against each other | Fine control, but it requires measured setting and verification |
Higher preload increases axial rigidity and reduces backlash. It also raises running torque, heat generation, contamination sensitivity, and the risk of shortened fatigue life. Specify measured preload or running torque; “zero backlash” alone is not an acceptance value.
Clean assembly prevents abrasive particles from indenting the raceway. Confirm seal condition, lubricant type, filling quantity, and grease-or-oil compatibility; excessive grease can raise temperature and torque.
For industrial ball screw manufacturing for machine tools, dispatch protection includes identification labels, sealed packaging, impact-resistant supports, and contamination barriers. Keep the nut on its transport arbor until it engages the screw during installation, or recirculating balls can escape. Align the screw, bearings, and nut mounting surface before tightening.
Sizing the finished screw for a CNC axis
A screw that survives one cutting pass can still fail from fatigue, whip, buckling or heat. Size it from the complete axis duty, not the peak cutting force alone.
Collect these inputs before selecting the screw:
- Travel length, rapid-traverse speed, feed rate, axial cutting load, duty cycle and acceleration
- Mounting orientation, support-bearing arrangement, stiffness target and expected life
- Accuracy class, preload, lubrication method, nut speed limit and available screw diameter and pitch
The industrial ball screw manufacturing process for machine tools only delivers the right result when these operating conditions reach the manufacturer before production.
Check each limit separately. Use the equivalent axial load, including preload and acceleration effects, with the dynamic load rating for the required fatigue life. Compare the static load rating with shock, tool engagement and crash loads; a crash can permanently dent raceways without consuming calculated fatigue life.
Check buckling load when the screw works in compression.
Critical speed depends on screw length, diameter, pitch and support arrangement. Feed rate divided by pitch gives rotational speed; neither that calculation nor feed rate multiplied by pitch establishes a safe speed. Verify screw critical speed and the nut’s permissible speed, because recirculation friction can impose the lower limit.
| Requirement | Verify | Failure if ignored |
|---|---|---|
| Accuracy class | ISO 3408 travel accuracy over defined useful travel | Position error |
| Repeatability | Bidirectional return test under stated conditions | Reversal error |
| Backlash and preload | Measured axial play or running torque | Lost stiffness |
Also calculate heat from speed, preload, friction and lubrication quantity. Positioning accuracy, repeatability, lead accuracy and backlash are different values; “high precision” identifies none without a test condition.
Approving a supplier with evidence, not a precision label
Accept a ball screw only when its measured performance matches the axis requirement, not because a supplier calls it “precision.” Choose a ground raceway when positioning error and repeatability demand tightly controlled lead accuracy; choose rolled when cost, speed, load capacity, long travel, and production duty matter more than the tightest error.
| Option | Evidence and trade-off | When it applies |
|---|---|---|
| Ground | Finish-ground after heat treatment; better controlled lead accuracy, but greater manufacturing effort and cost | High-accuracy positioning axes with demanding repeatability |
| Rolled | Cold-formed raceway; productive, economical and robust, but with less controlled lead accuracy | High-speed, high-load or long-travel axes whose error budget permits it |
Request one traceable inspection pack containing:
- Material certificate, heat-treatment batch, hardness and hardening-depth results
- ISO 3408 classification, plus a lead-error chart across the specified useful travel
- Measurement temperature, support and mounting conditions, and bidirectional test status
- Mean travel deviation, travel-deviation variation, local lead error and axial runout
- Journal-to-raceway concentricity, measured preload or running torque, and lubricant type and quantity
- Screw, nut and ball-batch identification
These details separate lead accuracy from runout and concentricity, which affect bearing load, balance and alignment. They also let you compare a high precision ball screw manufacturer in Chennai with suppliers elsewhere on equivalent evidence.
Balaji Engineering Works is a practical machine tool ball screw supplier to assess by this documented checklist, not by its location or label.
Related products
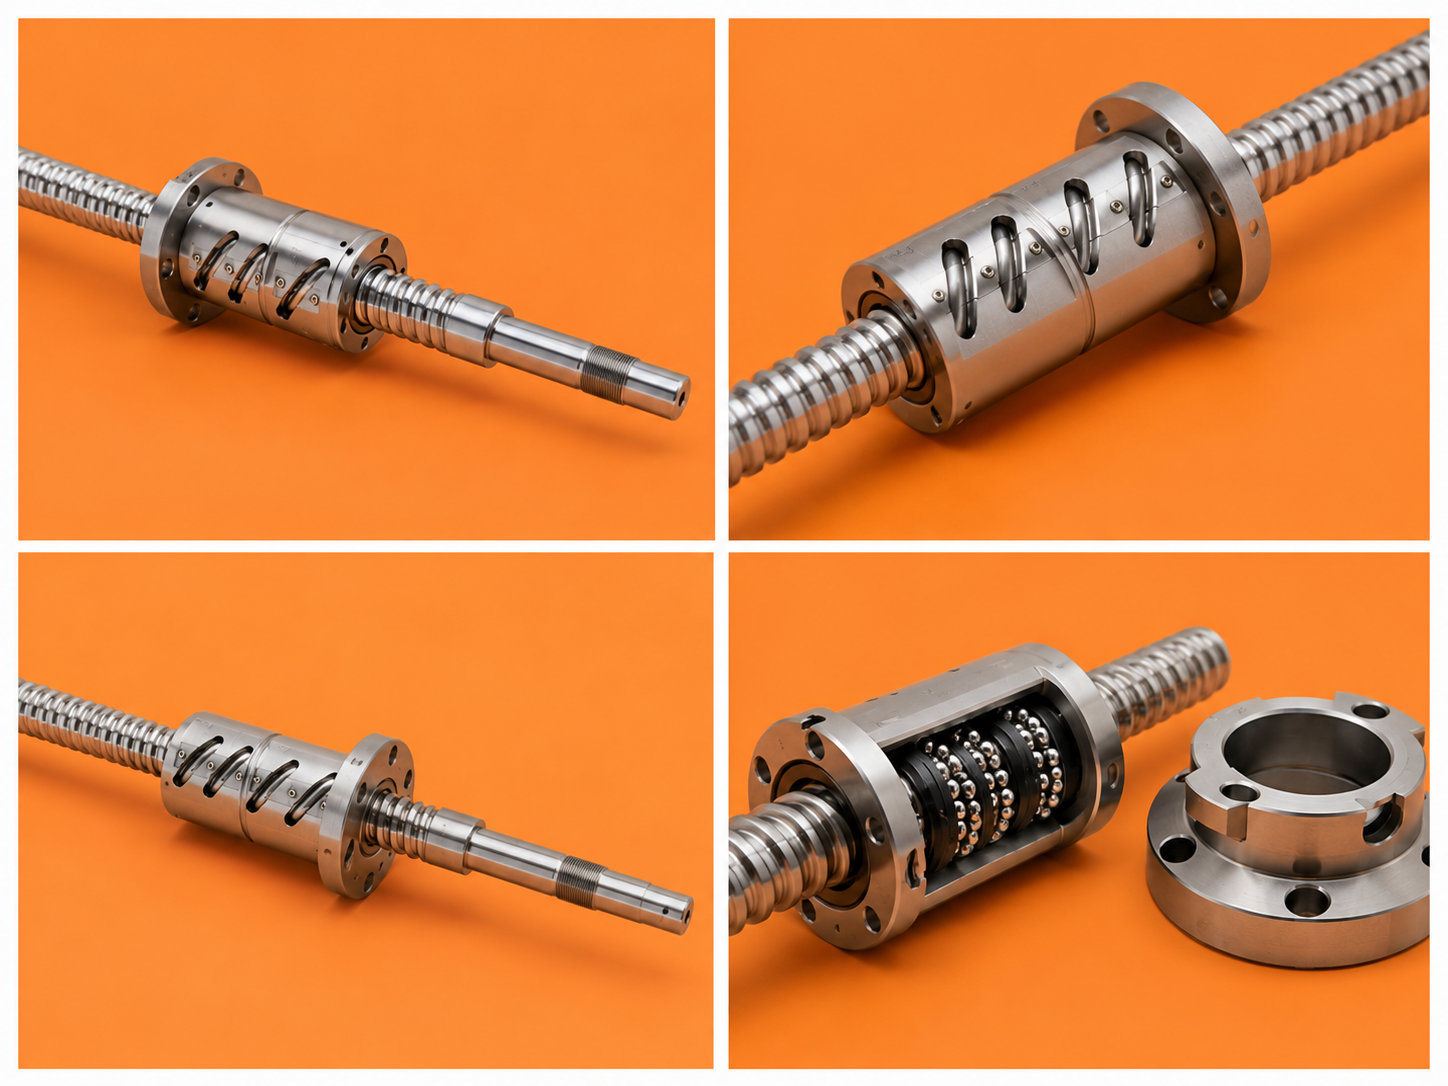 | PRECISION GROUND BALL SCREW We are Manufacturing of precision Ground ball screw with nut As per Customer View product → |
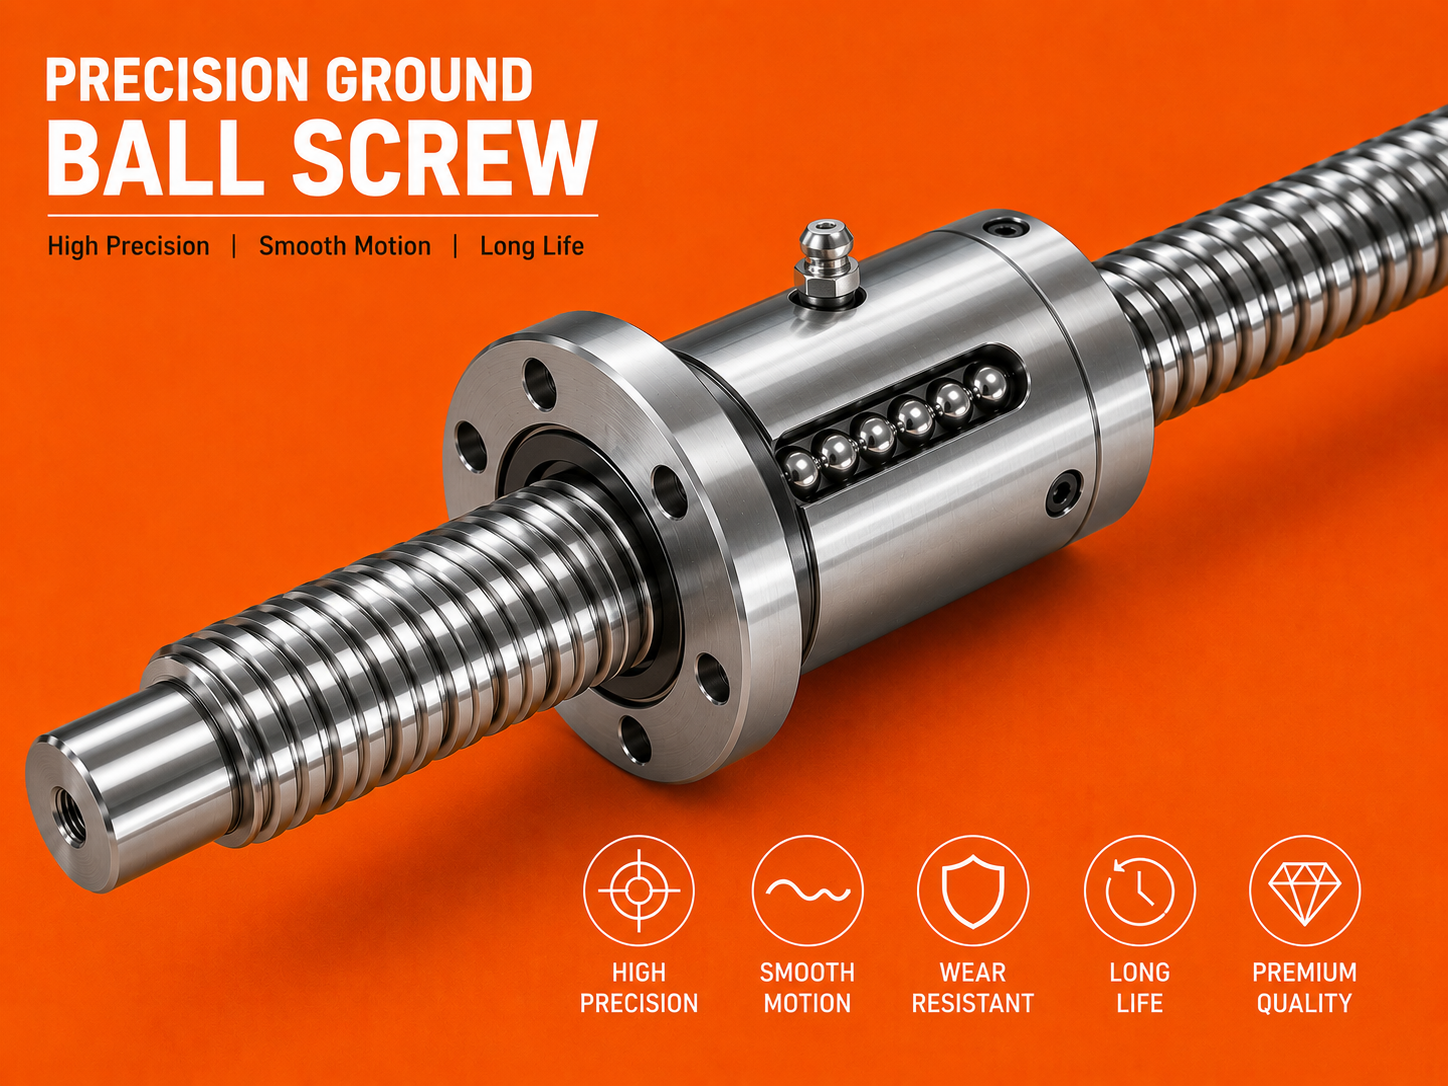 | Precision Ballscrews Balaji Engineering Works is a trusted manufacturer and supplier of Precision Ground Ball Screws in Pune, designed for applications that demand... View product → |
Frequently asked questions
How does steel traceability support industrial ball screw production?
The mill certificate identifies the steel heat, chemistry and mechanical properties. The job traveller carries that heat number through cutting, turning and heat treatment, preserving the material history of each screw.
How are ball-screw raceways manufactured and checked?
The raceway is formed by rolling or grinding, then its geometry is verified with inspection records. Review measurements for accuracy, runout, surface condition and consistency with the required machine-tool performance.
What must be controlled during ball-screw nut assembly?
Control ball selection, nut assembly, preload, lubrication and contamination protection. Confirm the finished assembly moves smoothly and protect it from impact, dirt and moisture during dispatch.
How do you size a ball screw for a CNC axis?
Match screw diameter and lead to the axis load, travel speed, stroke, required positioning accuracy, critical speed and mounting arrangement. Check both the operating duty and the available installation space.
What evidence should you request from a machine-tool ball screw supplier?
Request material traceability, process records, heat-treatment evidence, raceway inspection results, preload or torque data, final inspection records and packaging details. A precision label alone does not prove performance.
Related products
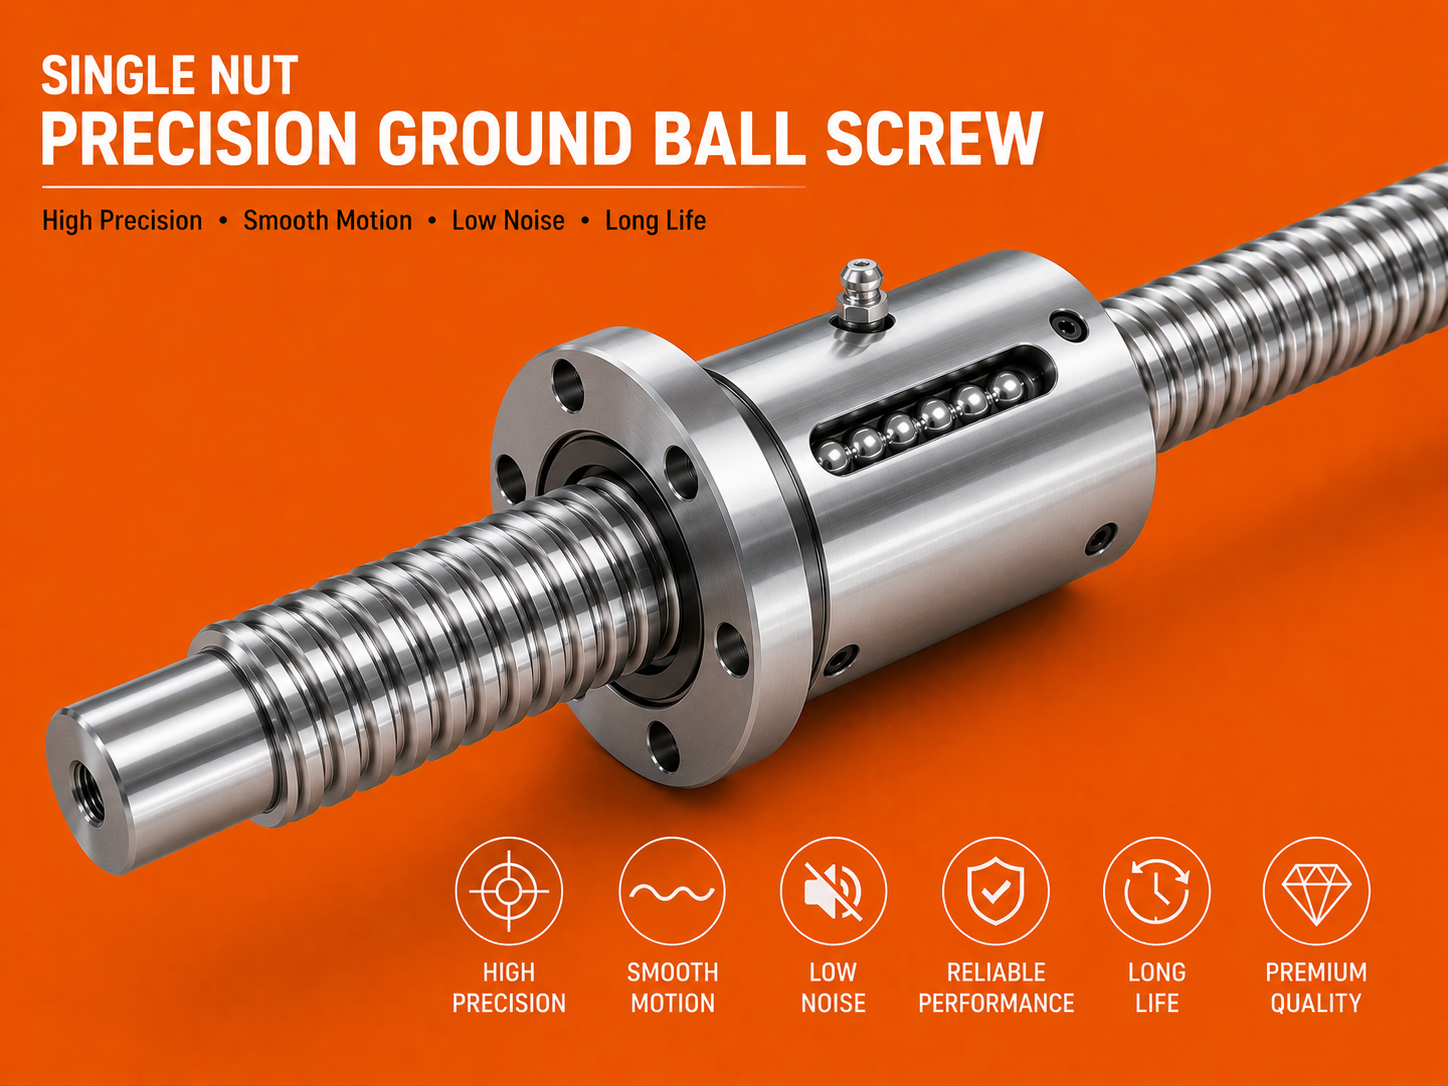 | Precision Ballscrews Single Nut Precision Ground Ball Screw Balaji Engineering Works offers high-precision Single Nut Precision Ground Ball Screws in Pune, engineered for applications requiring superior... View product → |
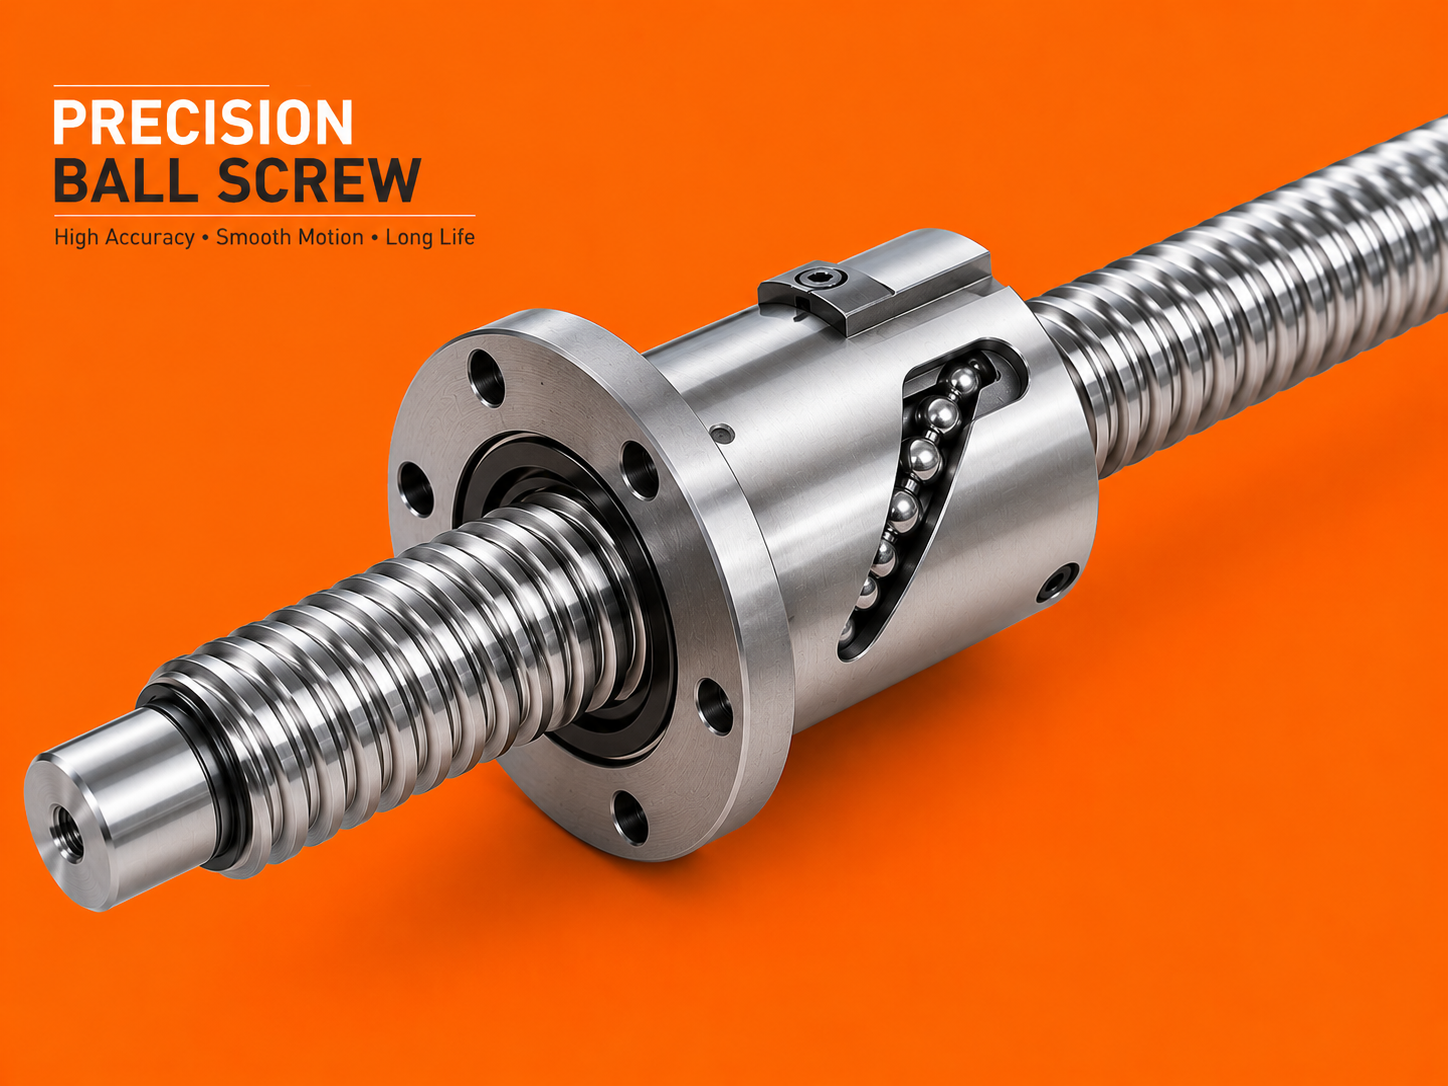 | Precision Ballscrews Balaji Engineering Works is a trusted manufacturer and supplier of Precision Ball Screws in Pune, designed for high-accuracy linear motion and... View product → |
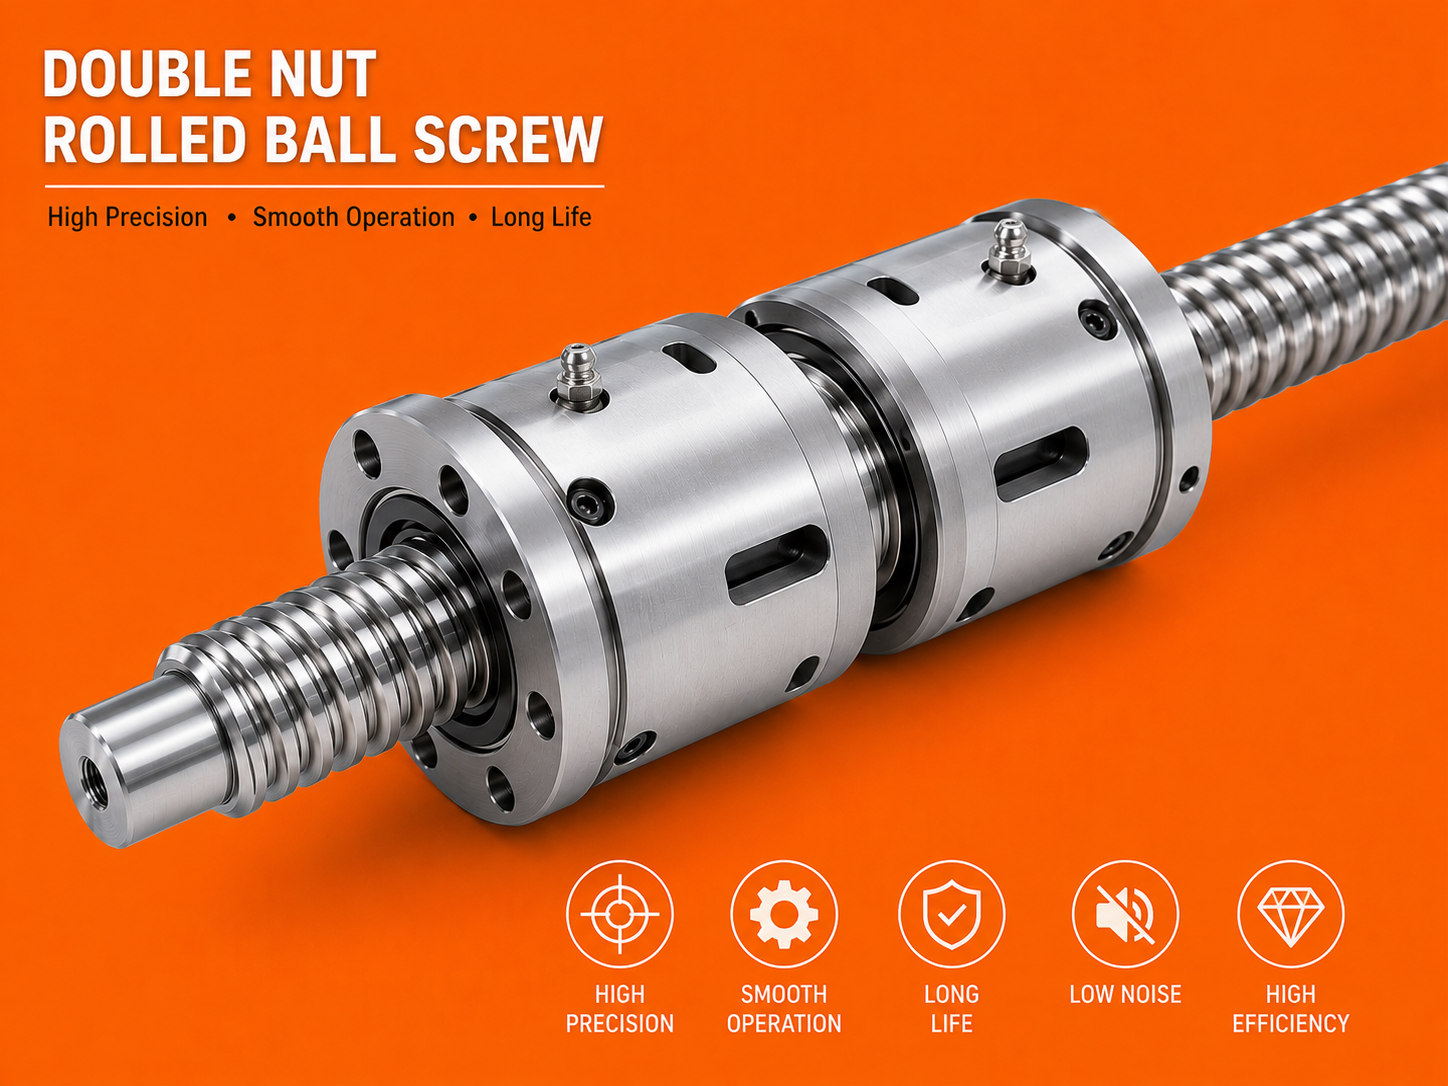 | Precision Ballscrews Balaji Engineering Works offers high-performance Double Nut Rolled Ball Screws in Pune, designed for applications requiring reduced backlash,... View product → |
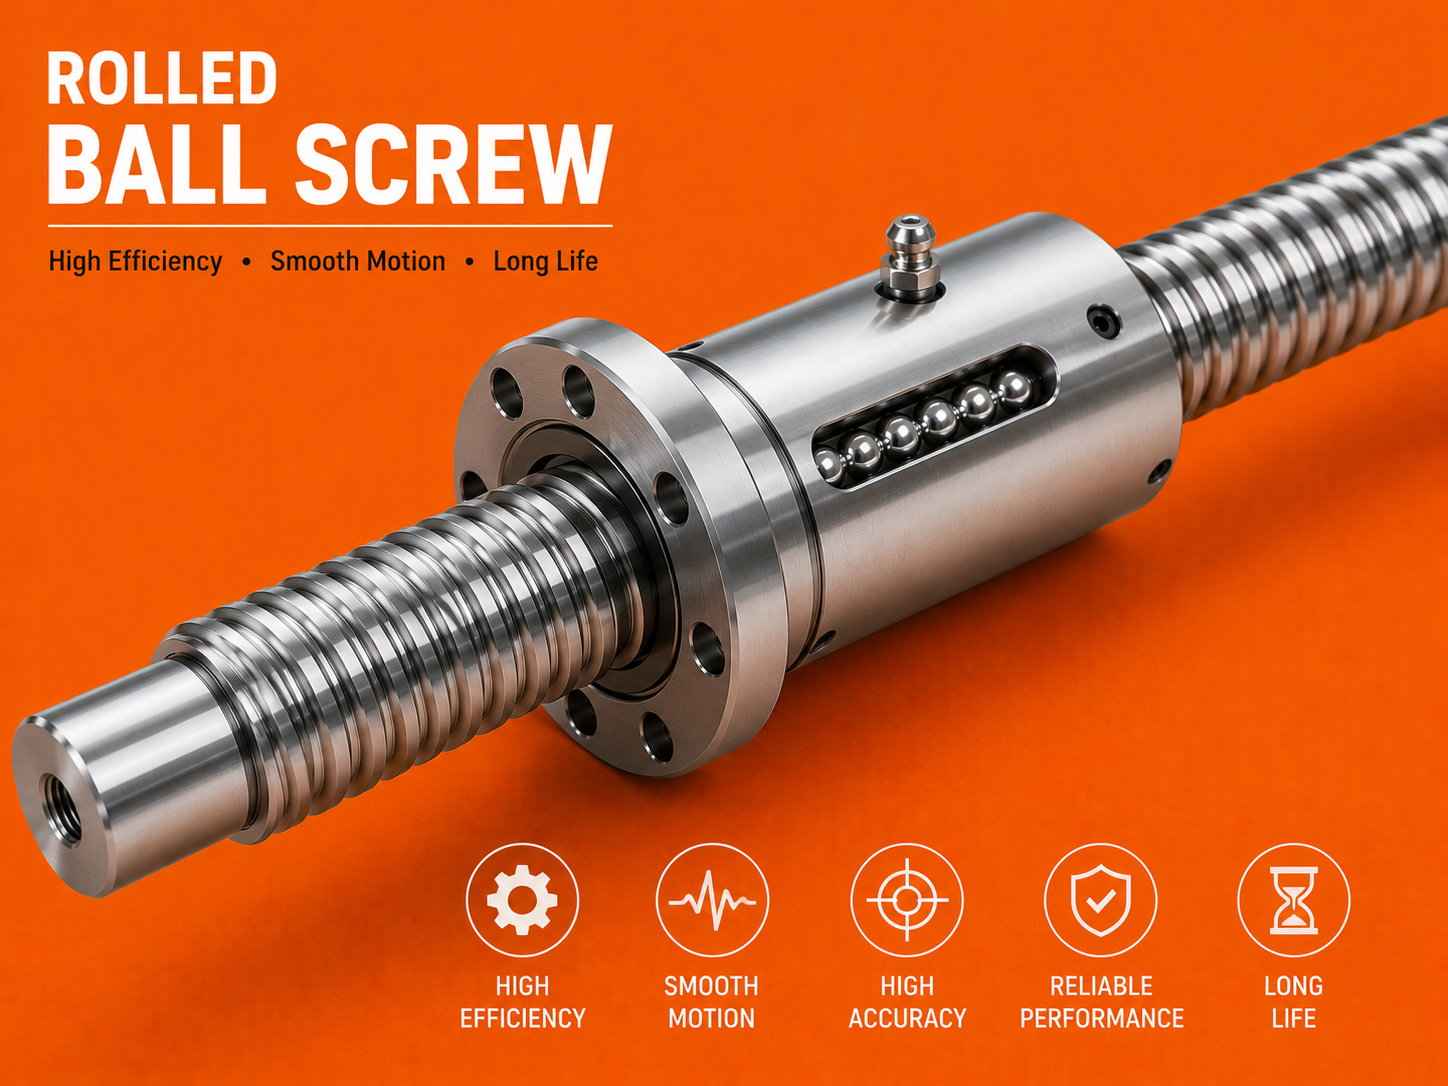 | Precision Ballscrews Balaji Engineering Works offers high-quality Rolled Ball Screws in Pune, designed for efficient linear motion with excellent performance and... View product → |