
A precision-ground surface does not by itself prove that a ball screw will deliver accurate CNC motion. You need a repeatable inspection sequence that checks the shaft, nut, return system, preload, runout, lead error, alignment and operating condition against stated reference conditions. By the end, you will have a practical acceptance and maintenance process for new, installed and removed screws.
Key takeaways
- Define ISO 3408 or JIS B 1192 accuracy before accepting the screw.
- Inspect shaft journals, nut mounting faces, threads and seals before installation.
- Measure lead accuracy, runout, backlash and preload using controlled procedures.
- Record return-system condition, alignment, noise and supplier traceability after testing.
Set the inspection basis before accepting a precision ground ball screw
Acceptance starts with a written specification, not a caliper reading. For an industrial ball screw, define the precision ground ball screw for inspection by its actual manufacturer, ground or rolled process, accuracy class, and applicable standard. ISO 3408 or JIS B 1192 classifies lead accuracy; the word “ground” alone does not establish performance.
Request these records before measuring the sample:
- Manufacturer identification, accuracy-class certificate, inspection method, calibration status, preload value, lubricant type, and lubrication quantity.
- Nominal shaft diameter, lead, useful travel, threaded length, journal diameters, nut dimensions, mounting interfaces, and specified tolerances.
- Inspection datum, support locations, temperature, measurement direction, settling time, instrument resolution, and whether results are stated as cumulative lead error or local variation.
| Measurement basis | Define before precision ground ball screw inspection | Failure if omitted |
|---|---|---|
| Shaft geometry | Bearing-seat datums, support arrangement, temperature, and separate checks for straightness, journal concentricity, axial runout, and radial runout | End support on a long screw can turn sag into false runout |
| Lead accuracy | Actual useful travel, calibrated lead-measuring system or laser interferometer, travel direction, and cumulative and local error limits | A passing overall value can hide a local contouring error |
| Running condition | Preload, running torque, torque speed, lubricant, and temperature | Torque or thermal readings cannot be compared between samples |
| Sample acceptance | Quantity sampled, dimensions checked, and limits for backlash, positioning error, repeatability, and torque | A certificate may pass while the delivered precision ground ball screw fails |
Do not accept production quantity until the sample matches the stated basis. That is the core control in precision ground ball screw inspection.
Inspect the shaft, nut and mounting interfaces before installation
Before fitting the ball screw, examine the shaft, nut, return system and every mounting interface for damage, contamination and forced alignment. A clean-looking raceway does not prove that the assembly is ready.
- Wipe the screw with a clean, lint-free cloth and inspect the helical raceways for scoring, dents, rust, grinding dust and embedded chips. Check the shaft diameter, threaded ends, keyways and bearing seats for burrs or impact marks.
- Examine the nut body, mounting face, bolt holes, seals and wipers. Look for cracked wipers, hardened seals, displaced parts and lubricant leakage. Inspect lubrication ports for blockage and confirm that the specified grease or oil is present.
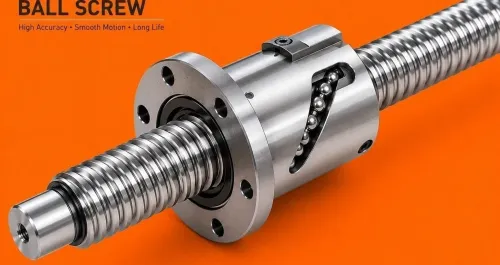
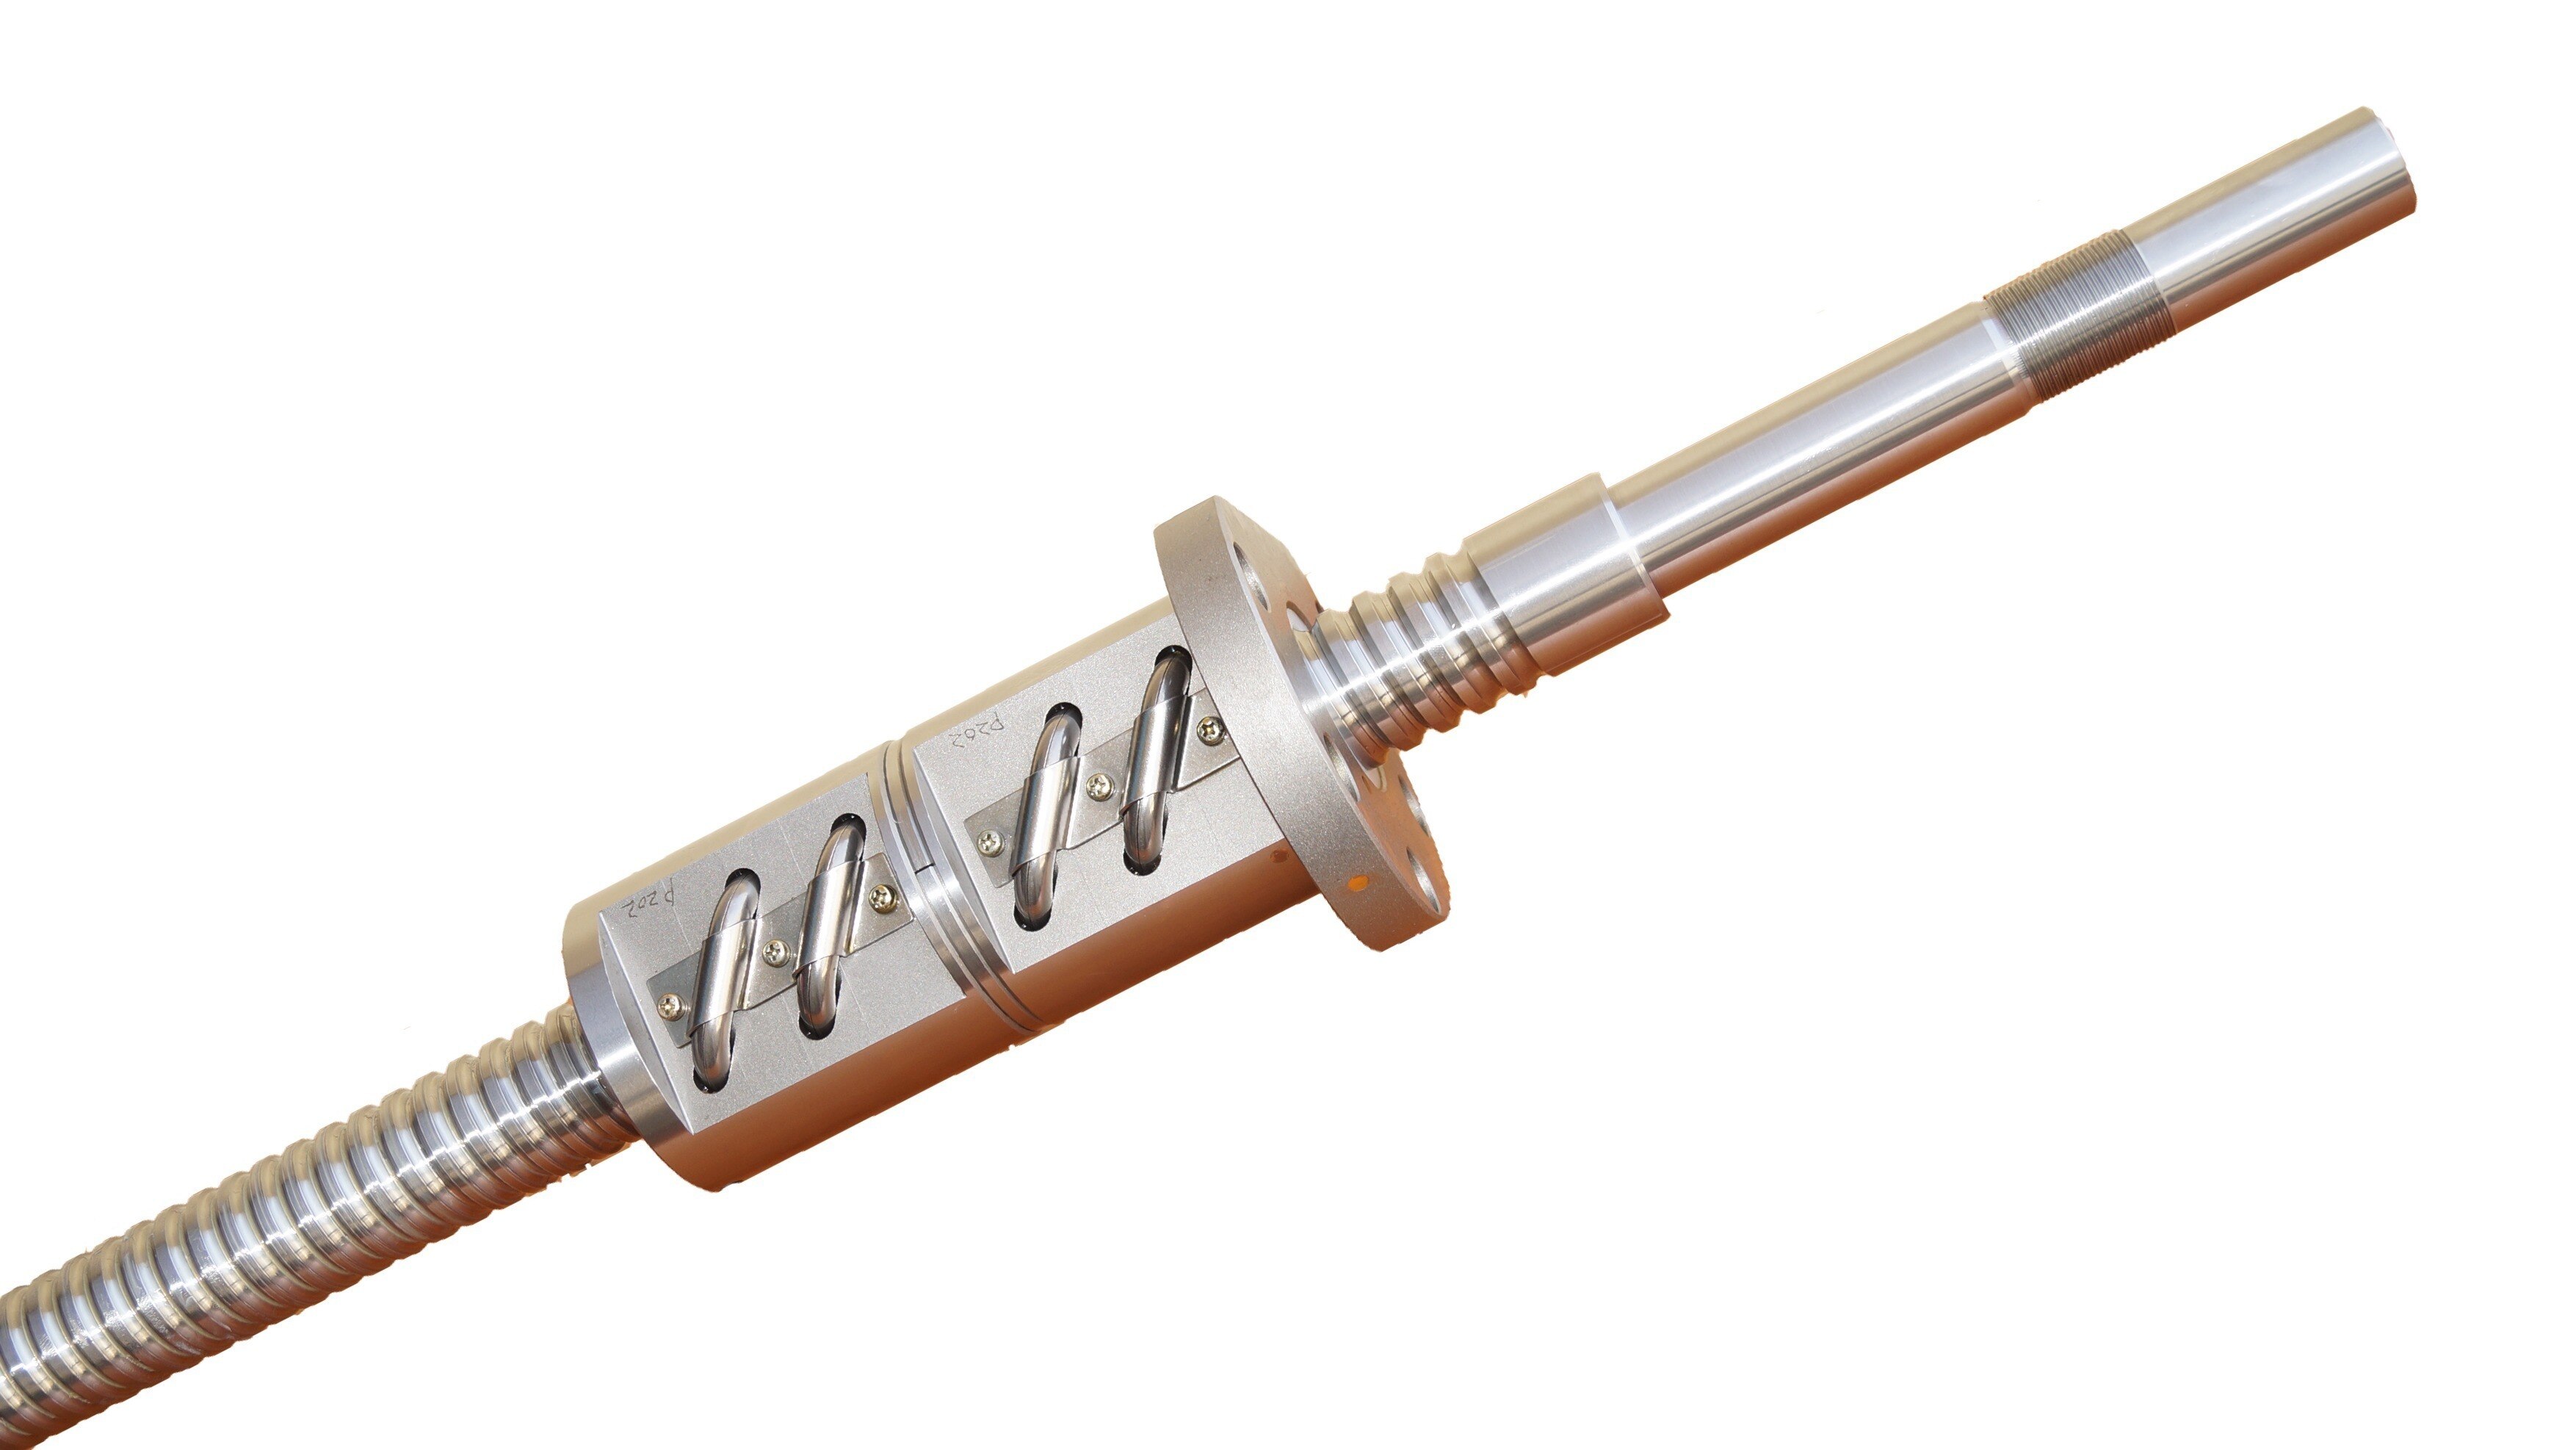
- Check return tubes, end caps or internal return paths for cracks, looseness, displacement and escaping balls. A damaged return component causes intermittent torque spikes, noise or seizure.
- Check the support-bearing seats, bearing shoulders, coupling bore, keys and locknuts. Verify that bearing-seat alignment, nut-face squareness, screw-to-guideway parallelism and coupling alignment match the machine drawing; forcing a misaligned nut through travel accelerates raceway wear.
- Keep abrasive particles away during precision ground ball screw care. Clean the mounting area, guideways and tools before assembly, because a dirty rag can push particles into the nut.
Never remove a preloaded nut from its screw without a correctly sized dummy shaft or approved fixture. If the nut has been dropped or run off the screw, quarantine it for reinspection or replacement rather than installing it.
Measure lead accuracy, runout, backlash and preload correctly
For a precision ground ball screw inspection, measure lead error on a calibrated lead-measuring machine over the specified useful travel, with the screw and instrument thermally stabilised. Keep axis compensation disabled, use the defined inspection datum, and record temperature; otherwise encoder scale error, thermal growth, or controller compensation can appear as screw error.
Separate the sources with these controls:
- Compare the screw’s measured lead-error curve with the machine axis tested using an independent laser interferometer or calibrated reference scale. A curve that exists on the bench identifies the screw; an error that appears only after installation points to the encoder, drive, or machine geometry.
- Measure shaft runout with the screw supported at the specified bearing seats or other defined datums. Check journal concentricity separately from shaft straightness, and record support spacing; end-only support on a long screw can turn sag into false runout.
- Measure backlash by reversing a controlled axial load and recording displacement with a dial indicator or displacement sensor. Do not call low unloaded backlash proof of preload.
- Verify preload through controlled running torque, axial displacement under a stated load, or the supplier’s preload specification. Excess torque indicates drag or excessive preload; acceptable torque does not prove preload remains under operating load.
Repeat lead and runout readings after the assembly reaches operating temperature. If the error changes with heat or appears only under machine load, investigate thermal growth, bearing seating, coupling alignment, and mounting distortion before rejecting the screw. Record measurement uncertainty with every result.
Test the return system, alignment and running condition during operation
A clean raceway does not prove a healthy nut. Run the nut through its full usable travel at a defined speed, in both directions, after recording the lubrication state and starting temperature.
Listen for clicking, grinding, or repeating knocks, and watch for torque spikes that indicate a displaced return tube, damaged end cap, trapped debris, or an escaping ball.
During the controlled run, check these fault signatures:
- Recirculation fault: intermittent torque peaks, periodic noise, vibration, or a brief tight spot. Stop the test and inspect return tubes, end caps, and internal paths for cracks, looseness, displacement, or ball escape.
- Alignment fault: torque and vibration rise at particular travel positions, often with uneven polishing on the raceway. Check screw support bearings, coupling, nut mounting, and parallelism; misalignment can imitate excessive preload.
- Lubrication fault: rising temperature, dry noise, or increasing torque ripple after several cycles. Verify lubricant quantity, distribution, grade, and contamination before adding more grease.
Record mean running torque and torque ripple, not one hand-turning impression. Keep speed, direction, travel length, lubricant condition, and temperature constant so you can compare results.
Your ball screw maintenance checklist should record travel hours, seal condition, contamination, corrosion, abnormal noise, temperature, torque, vibration change, backlash, and positioning error. Trend these values. Increasing torque ripple or temperature often appears before measurable positioning failure, while low unloaded backlash does not prove correct preload under operating load.
Use inspection records to qualify a supplier and manage removed screws
Supplier qualification starts with traceable evidence, not the word “ground.” For a buyer comparing an industrial ball screw supplier in Indore, request the actual manufacturer, ISO 3408 or JIS B 1192 accuracy class, nominal diameter, lead, useful travel, inspection datum, and the method used for each measurement.
Balaji Engineering Works can be assessed on the same evidence rather than on catalogue wording.
Request these records before accepting production quantity:
- Certificate identifying the screw’s accuracy class and serial or batch number.
- Declaration stating whether the screw is ground or rolled, plus preload, nut arrangement, and lubricant specification.
- Inspection results for lead error over useful travel, axial and radial runout, running torque, dimensions, and backlash.
- Sample results made at stated speed, travel length, temperature, lubrication state, and direction.
- Packing and preservation details, including corrosion protection and sealing condition.
Your ball screw maintenance checklist must also create a history for every installed axis. Record date, travel hours, contamination, corrosion, seal condition, lubricant condition, noise, vibration change, temperature, positioning error, backlash, mean running torque, and torque ripple. Trend these values; rising torque ripple or temperature can precede positioning failure.
After removal, record the axis, reason, operating hours, last readings, photographs, damage to raceways, wipers, seals, return tubes or end caps, and the storage condition. Keep a preloaded nut on its screw, or use the correctly sized dummy shaft; a dropped or run-off nut requires reinspection or replacement.
Related products
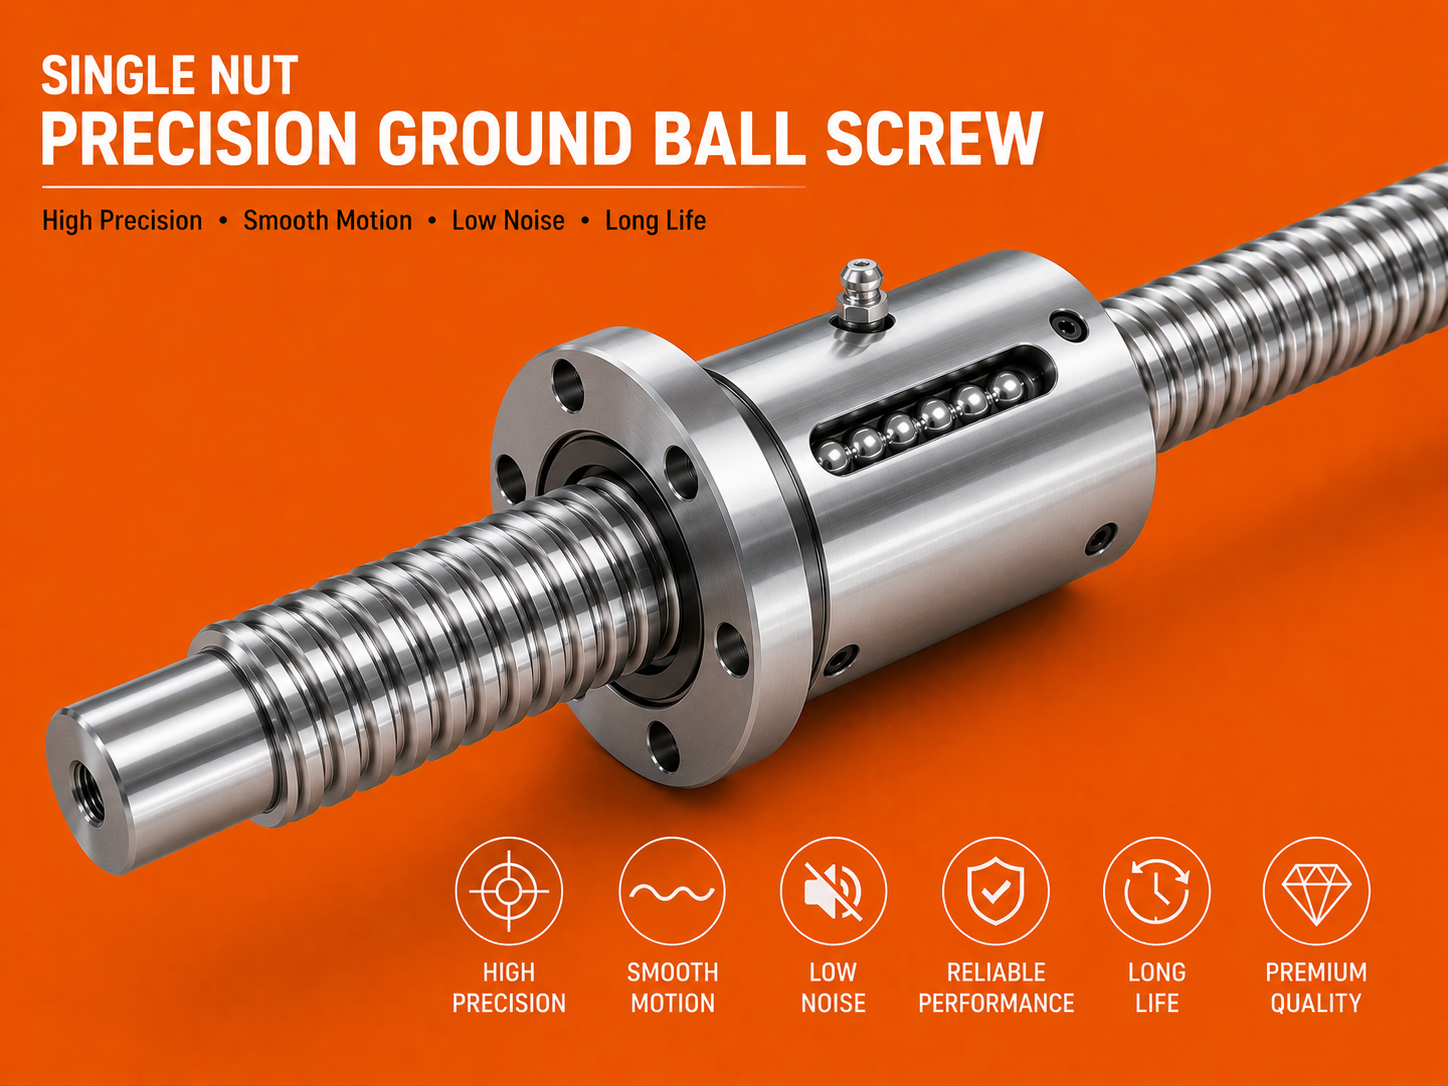 | Precision Ballscrews Single Nut Precision Ground Ball Screw Balaji Engineering Works offers high-precision Single Nut Precision Ground Ball Screws in Pune, engineered for applications requiring superior... View product → |
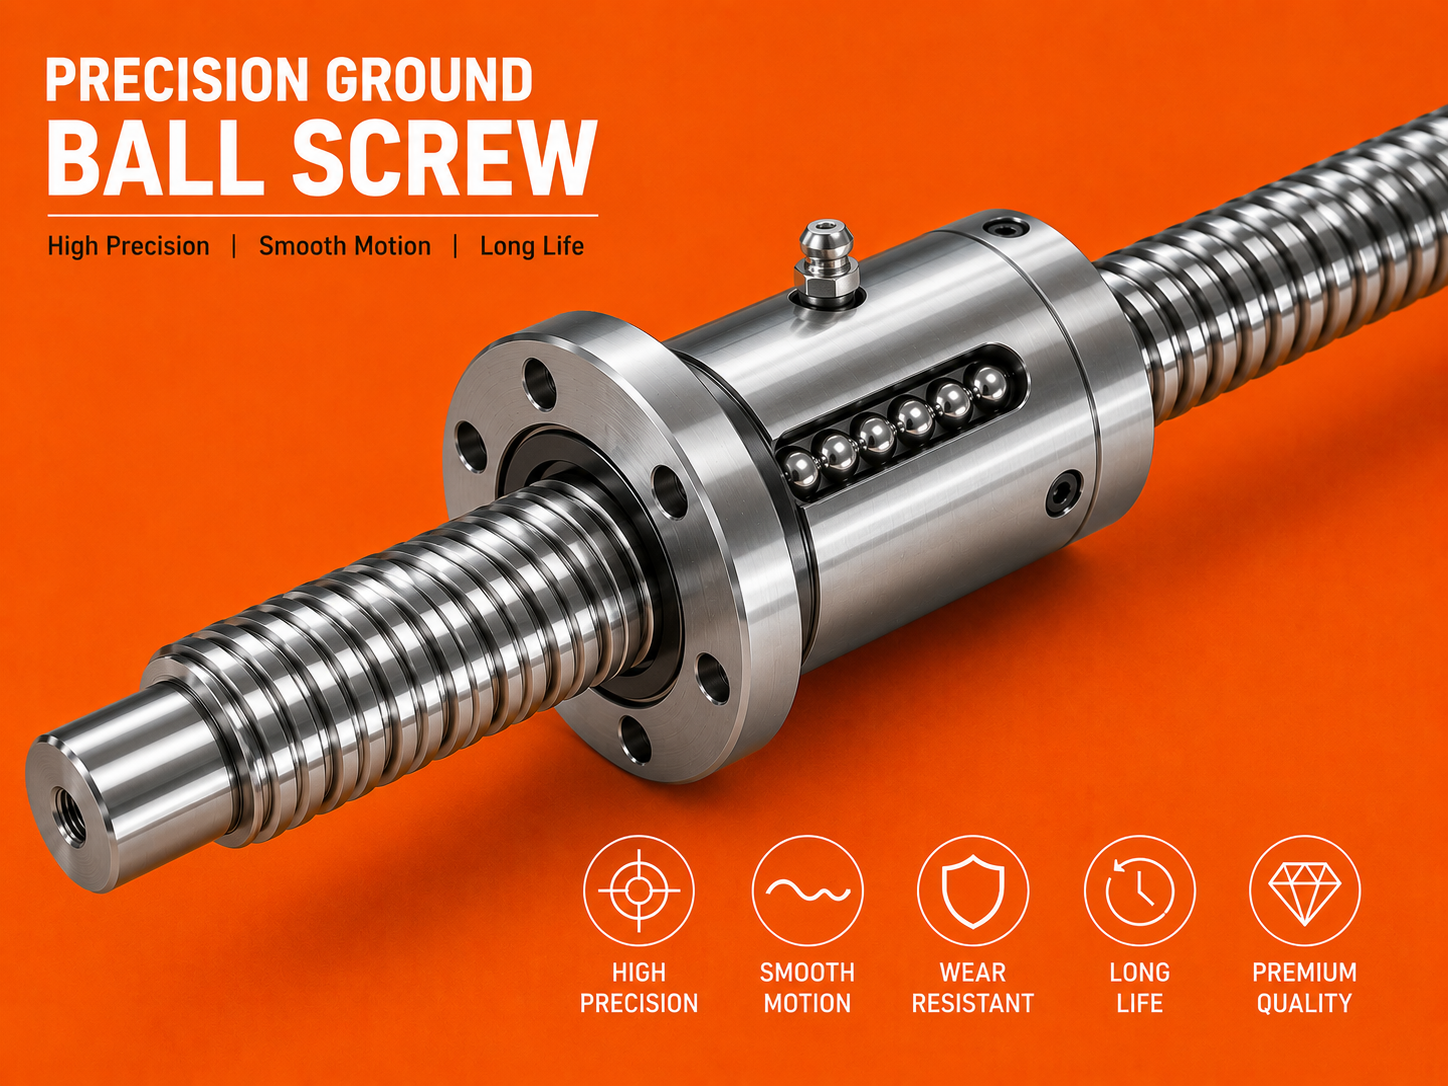 | Precision Ballscrews Balaji Engineering Works is a trusted manufacturer and supplier of Precision Ground Ball Screws in Pune, designed for applications that demand... View product → |
Frequently asked questions
What should you define before inspecting a precision ground ball screw?
Record the manufacturer, ground or rolled process, accuracy class and governing standard, such as ISO 3408 or JIS B 1192.
Which parts need inspection before ball screw installation?
Inspect the shaft, nut, journals, threads, mounting faces, seals and every interface that affects alignment or fit.
How do you check ball screw performance?
Measure lead accuracy, runout, backlash and preload with suitable instruments and controlled mounting conditions.
What should an operating ball screw test include?
Check ball-return operation, alignment, noise, vibration, temperature and running smoothness, then record the results.
Related products
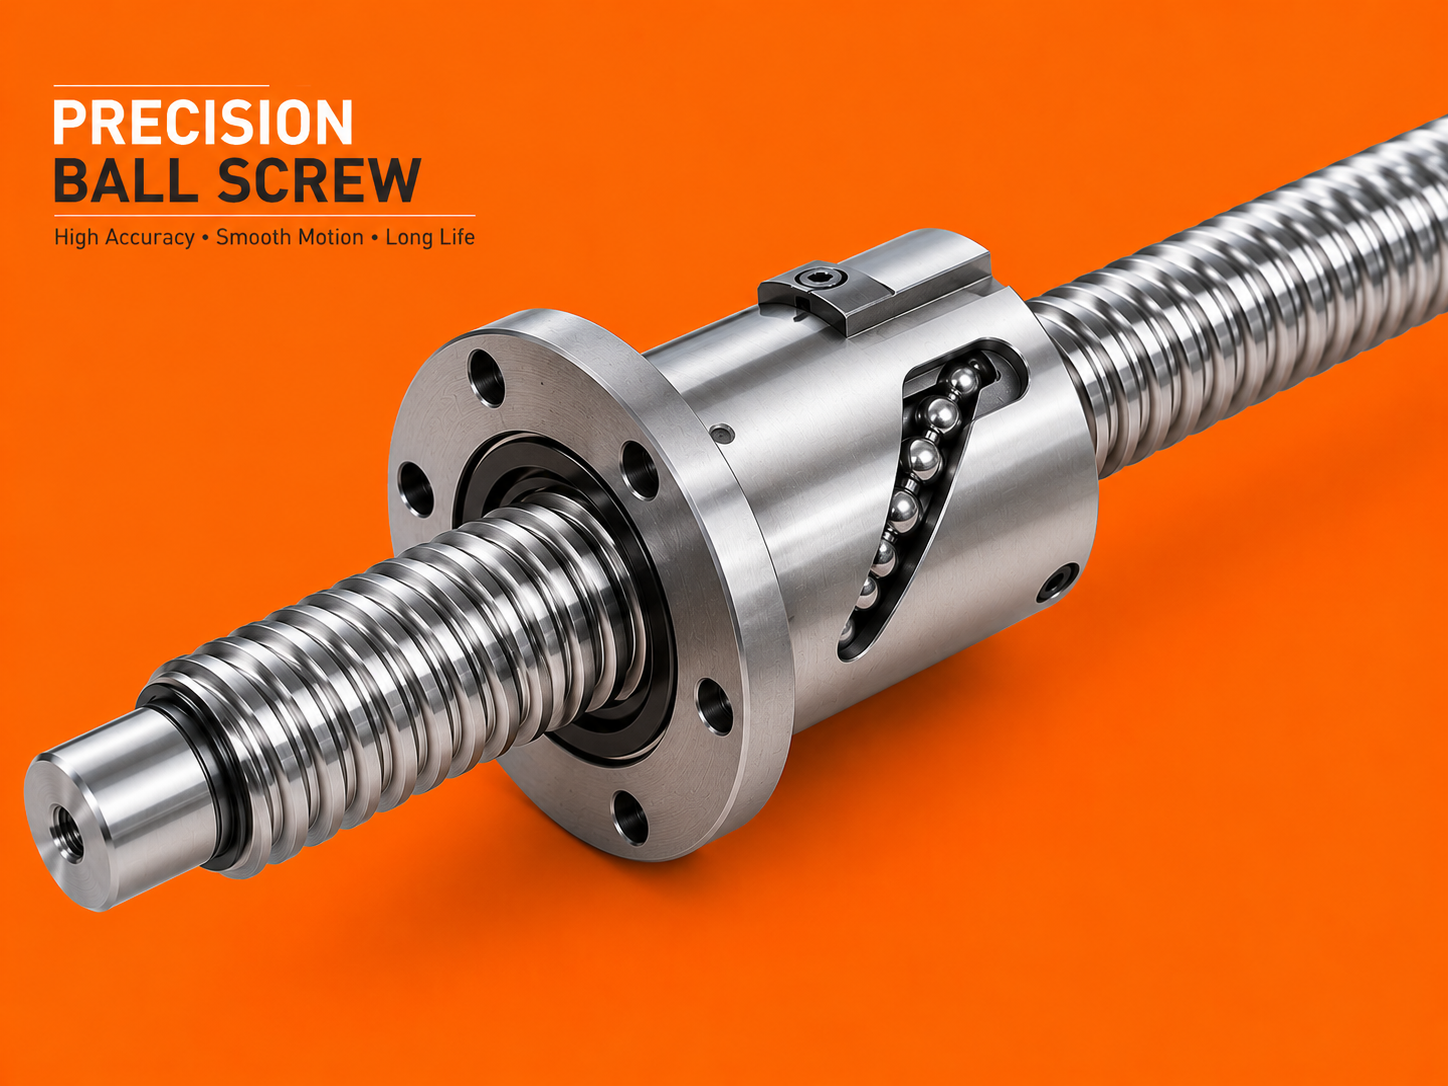 | Precision Ballscrews Balaji Engineering Works is a trusted manufacturer and supplier of Precision Ball Screws in Pune, designed for high-accuracy linear motion and... View product → |
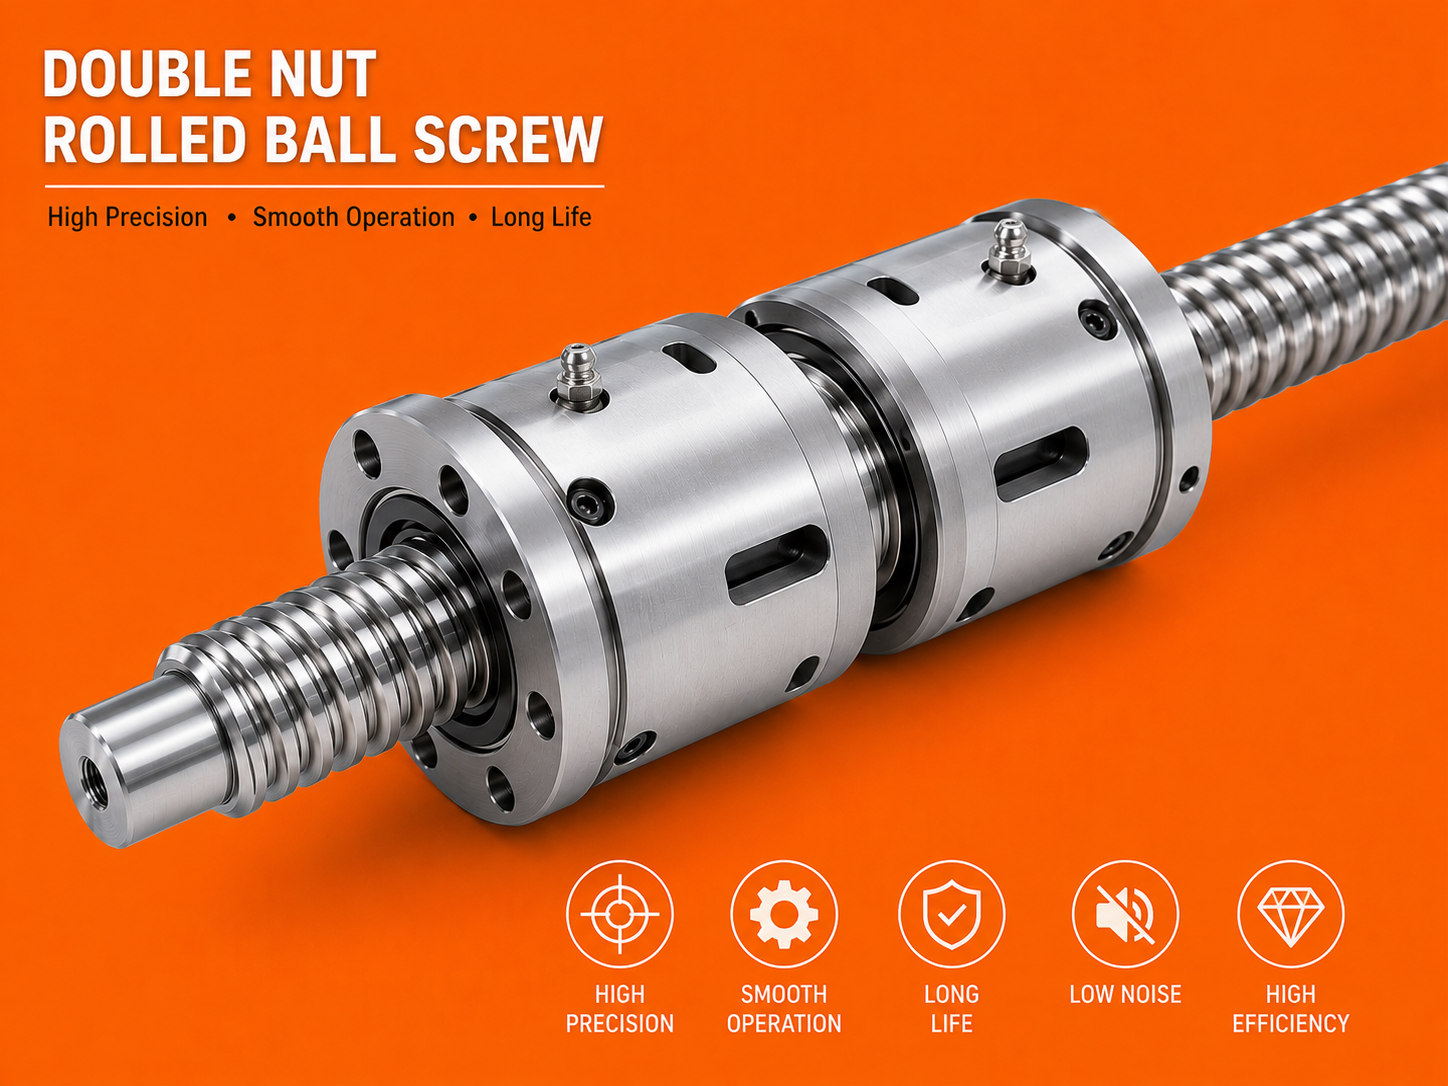 | Precision Ballscrews Balaji Engineering Works offers high-performance Double Nut Rolled Ball Screws in Pune, designed for applications requiring reduced backlash,... View product → |
 | Precision Ballscrews Balaji Engineering Works offers premium quality High Precision Ball Screws in Pune, designed for applications that demand exceptional accuracy,... View product → |