
A ground ball screw is not made precise by grinding alone: steel grade, hardening, wheel control, raceway geometry, matched balls, preload and inspection all affect the finished axis. By the end, you will be able to follow the production route, read the important inspection evidence and compare a ground screw with a rolled alternative before specifying one.
Key takeaways
- Stabilise and harden the screw blank before finish grinding the raceway.
- Match nut, balls, preload, and lubricant as one precision assembly.
- Use lead-error and runout data to verify accuracy, not surface finish alone.
- Choose ground screws when positioning accuracy outweighs rolled-screw cost savings.
How steel becomes a heat-treated screw blank
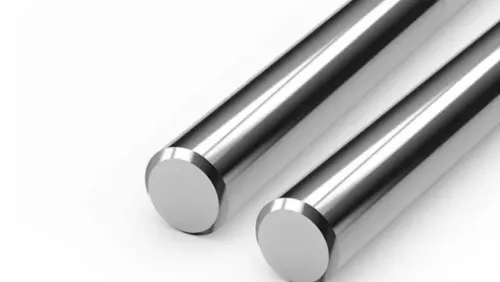
Before the raceway is finish-ground, the steel is inspected, machined, stress-relieved, hardened, and straightened so the blank has a stable geometry. Finish grinding cannot reliably correct a cracked bar, distorted centerline, or uncontrolled heat-treatment change.
1. Inspect the steel bar against the specified grade, diameter, surface condition, and material certificate. Reject seams, laps, deep pits, and excessive runout before machining adds cost.
2. Center-drill both ends and turn the shaft to establish the datum surfaces, outside diameter, shoulders, and end allowances. Accurate centers let later cylindrical and thread-grinding operations follow the intended axis.
3. Stress-relieve the turned blank before raceway roughing. This reduces movement from machining stresses; skipping it can leave a shaft that shifts during hardening.
4. Rough-machine the helical raceway, leaving controlled stock for hardened-state grinding. The rough profile removes bulk material without demanding final lead or groove accuracy.
5. Heat-treat the blank using the drawing’s specified method. Surface hardening commonly targets about 58–62 HRC at the raceway while retaining a tougher core; through-hardening produces a different distortion and machining condition. Confirm effective case depth, hardness, and treatment traceability on the inspection record.
6. Straighten the hardened shaft and pre-grind the raceway and reference surfaces. Measure runout before final grinding, because excessive distortion can consume the finish-grinding allowance.
The final operation then uses dressed wheels to correct lead error, groove form, flank geometry, and runout. That sequence is fundamental to a precision ground screw for machinery, not a cosmetic upgrade to an already-finished rolled thread.
How thread grinding creates the helical raceway
The grinder follows the screw’s centreline and generates the helical raceway with a wheel dressed to the specified ball-track profile. A CNC thread grinder controls lead, pitch diameter, groove curvature, flank form and runout while the hardened blank rotates through the helix.
The wheel removes a measured finishing allowance, rather than correcting a badly positioned or distorted shaft.
Typical ground ball screw manufacturing steps at this stage are:
- Locate the hardened screw between controlled centres and verify straightness before grinding.
- Rough-grind or pre-grind the thread, leaving uniform stock for the finish pass.
- Dress the grinding wheel to restore its profile and maintain the programmed lead geometry.
- Finish-grind in controlled passes, with coolant directed into the wheel–raceway contact.
- Use spark-out and cleaning passes to remove deflection-related error without excessive stock removal.
| Grinding stage | Accuracy gained | Damage prevented by control |
|---|---|---|
| Pre-grinding | Establishes a consistent raceway before finishing | Uneven stock that overloads the wheel |
| Finish grinding | Corrects lead error, groove form and surface finish | Thermal distortion from excessive infeed |
| Wheel dressing | Restores cutting profile and chip clearance | Wheel loading, rubbing and form drift |
| Coolant and feed control | Keeps the contact zone dimensionally stable | Grinding burn and tensile residual stress |
| Post-grind inspection | Confirms lead, runout and raceway condition | Shipping a burned or geometrically damaged screw |
Operators monitor coolant flow, concentration, temperature and filtration, then dress the wheel at defined intervals rather than waiting for visible loading. Lead-error measurement, runout checks, hardness or burn inspection, and surface examination expose damage that a smooth-looking raceway can hide.
A final clean removes abrasive particles before assembly; trapped grit produces torque spikes and early fatigue.
How the nut, balls, preload and lubrication are matched
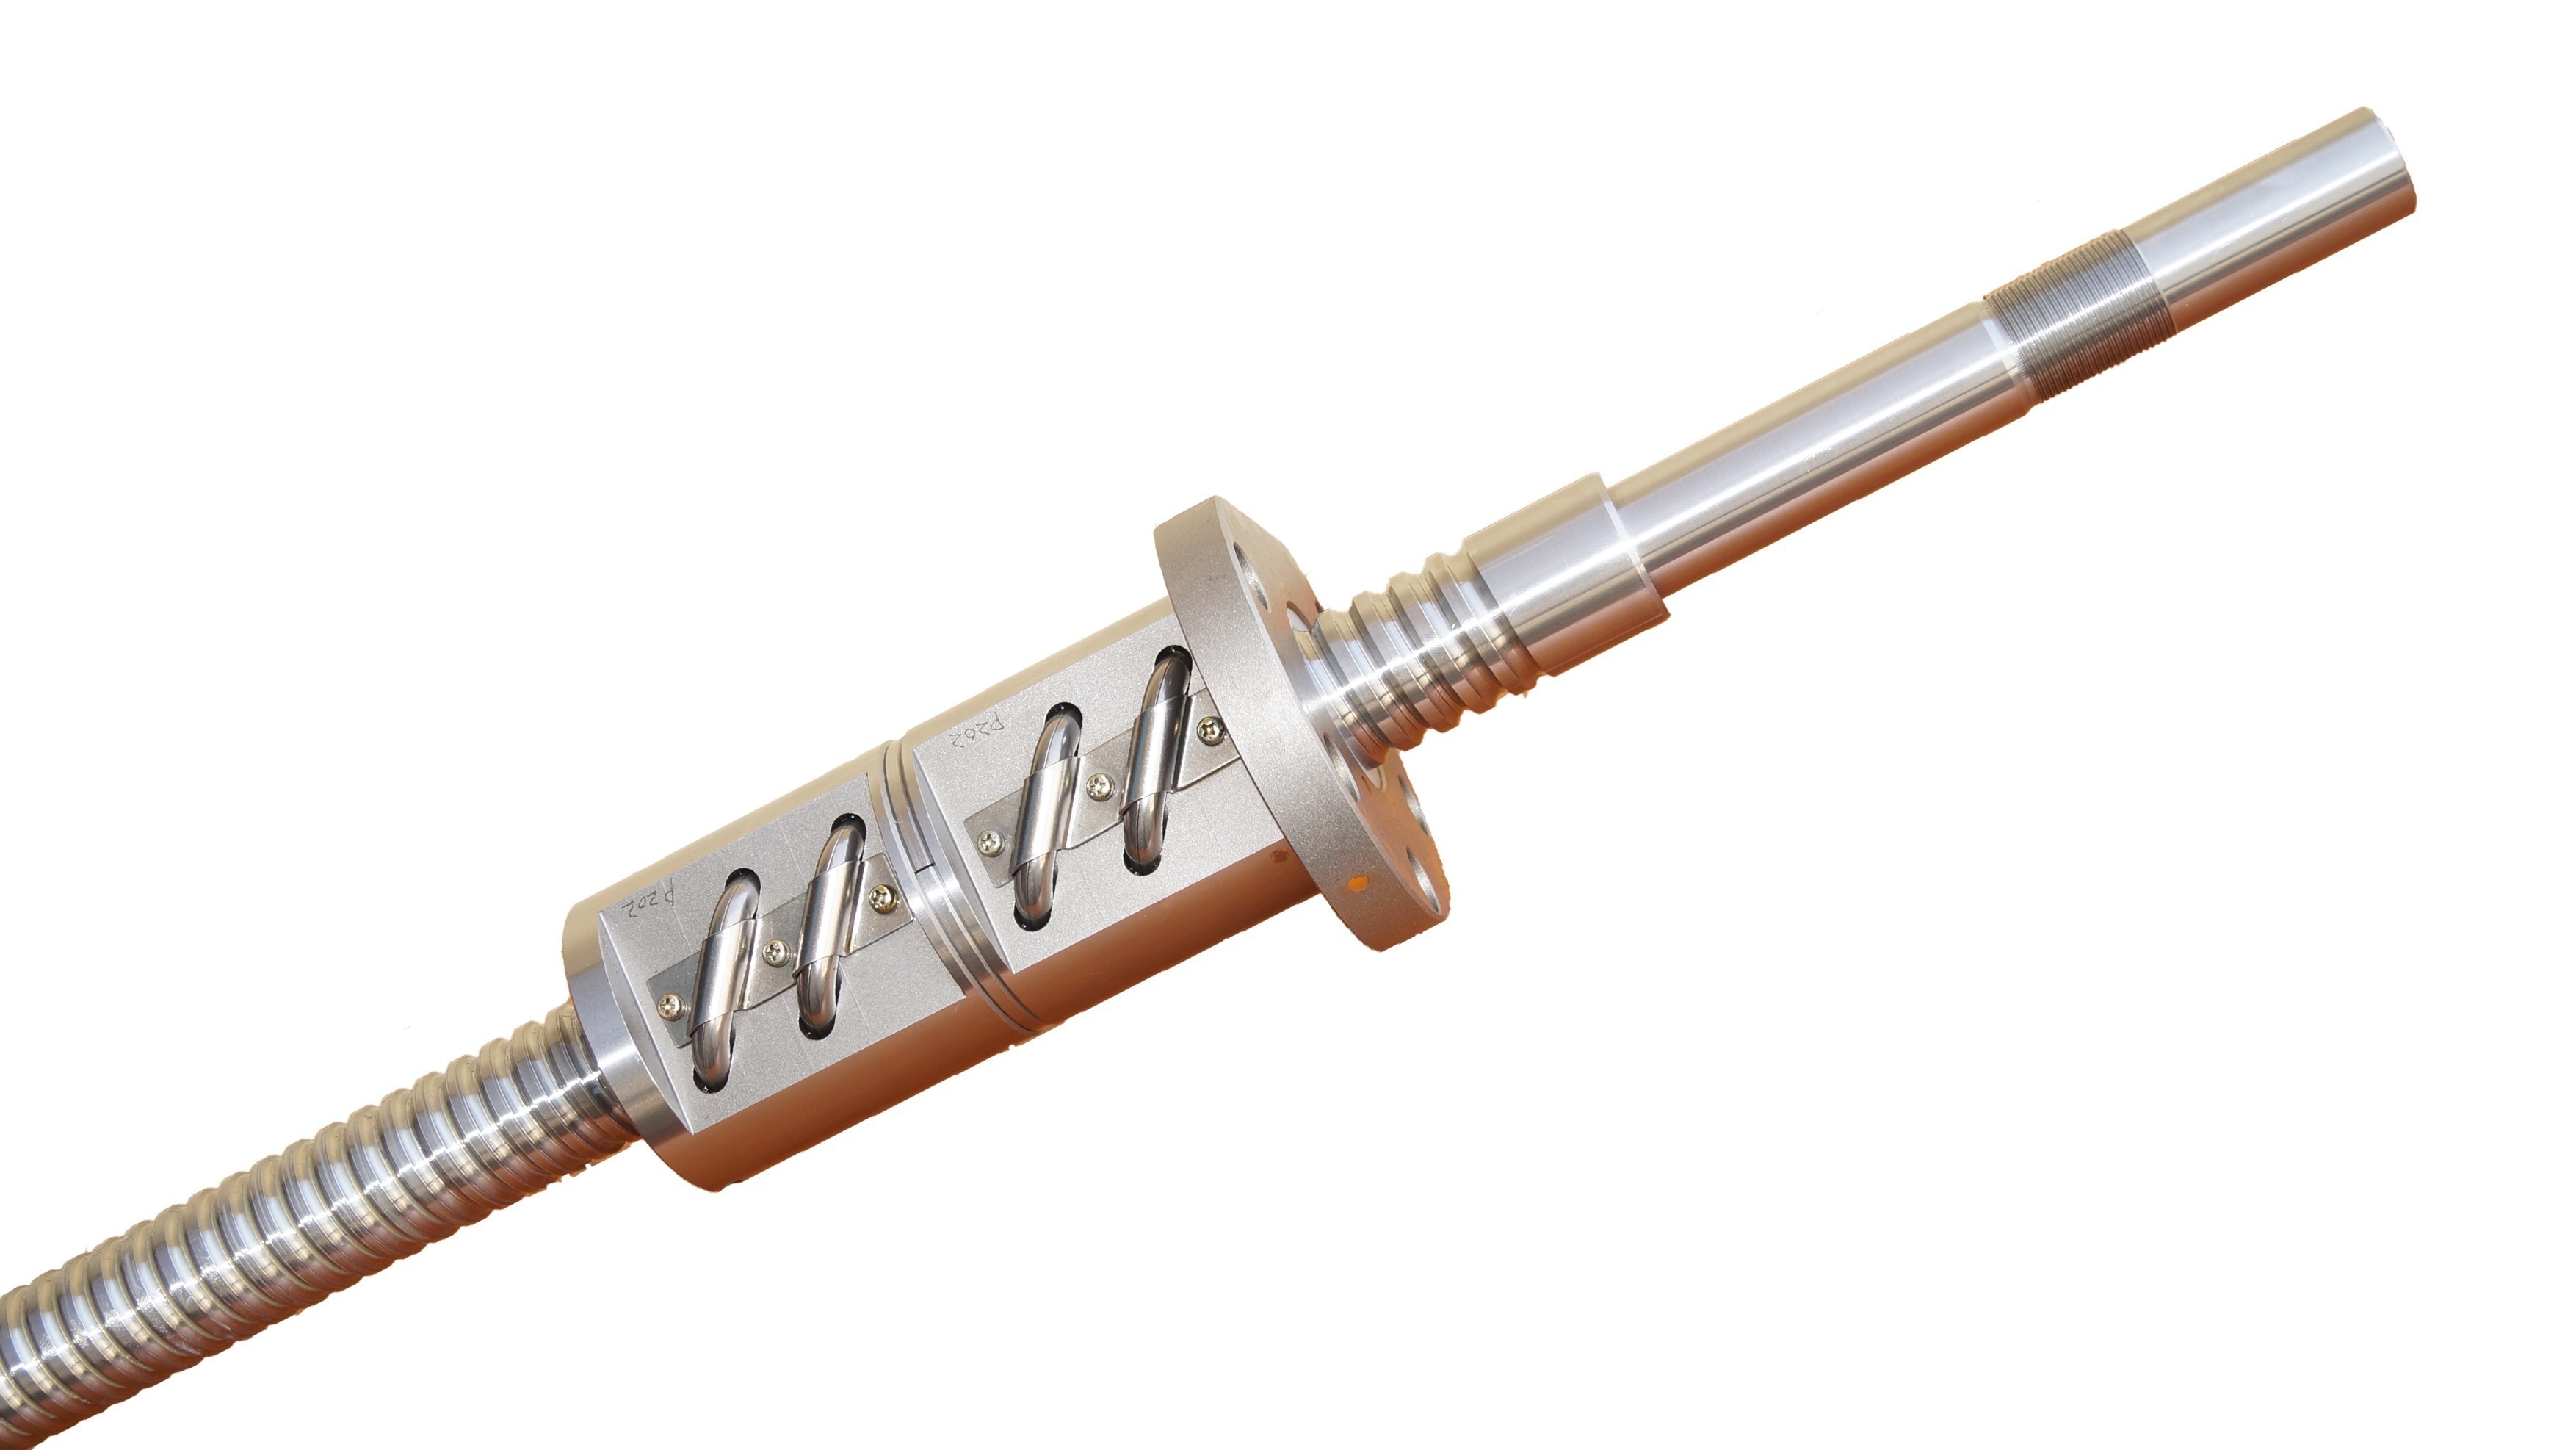
The nut is paired with its screw and ball set as one controlled mechanism, not selected by nominal diameter and lead alone. The manufacturer matches the ball diameter, contact geometry, preload class, return-system design, nut mounting dimensions, and reference shaft or ball set. Mixing parts can create excessive torque, uneven contact, brinelling, and premature wear.
Assembly follows four controls:
- Clean the screw raceway, nut raceway, and return path until grinding abrasive, chips, and lint are removed. Residue can create false preload and torque spikes.
- Select balls to the specified diameter and grade for that nut and screw pair. Do not substitute a visually similar ball.
- Establish preload through defined interference between the balls and raceways. The design may use oversized balls or a double nut with axial offset and a spacer.
- Measure running torque and axial play, then apply the specified lubricant before sealed packaging. Record the matched identification with the assembly.
Preload reduces axial backlash and increases stiffness, but it also raises starting torque and heat generation. A grease specification suits many cleaner, lower-maintenance axes; oil removes heat more effectively at high speed. Use the stated viscosity and replenishment interval, because excess grease, insufficient oil, or incompatible lubricant can damage the raceway.
Alignment matters too: a correctly matched screw and nut can still run hot if the bearing supports or nut housing force the axis off-line.
How to verify accuracy from the inspection report
A passing report must compare measured values with the machinery drawing, not merely label the screw “high precision.” State the required nominal diameter, lead, accuracy class, total travel, runout, preload, and inspection temperature, then name ISO 3408-3 for acceptance conditions and accuracy testing where applicable.
| Report item | What to verify | Evidence of conformity |
|---|---|---|
| Lead accuracy | Actual lead, cumulative lead deviation, and local lead variation over the specified travel | Lead-error graph with limits, measurement length, temperature, and instrument details |
| Geometry | Shaft straightness, radial runout, groove diameter, and end-feature dimensions | Datum-based dimensional report tied to the drawing |
| Assembly behaviour | Preload, starting torque, running torque, and backlash | Torque trace or measured values showing the specified range |
| Material condition | Hardness, effective case depth, material heat number, and heat-treatment record | Serialised certificates matching the screw |
| Condition at shipment | Cleanliness, corrosion protection, end caps, packing, and identification | Final inspection and packing record |
A lead plot that omits the measurement direction or reference datum cannot prove positioning accuracy. Ask for the serial number on every page, along with calibration identification for the measuring equipment. Confirm that the test used the same effective travel and support arrangement as the drawing; changing either can hide runout or lead error.
Check the service-life calculation separately against ISO 3408 load-rating requirements, because an accurate screw can still be undersized for the machine’s axial load, speed, and duty cycle. Disqualify an untraceable report, even if its headline accuracy value looks acceptable.
When ground manufacturing is worth the cost over rolling
Choose a ground screw when positioning performance costs more than the screw itself. Rolling is usually the better buy for long, standard-size axes where moderate lead error and high volume matter.
| Option | Lead accuracy | Finish and repeatability | Price and delivery | Supplier evidence |
|---|---|---|---|---|
| Ground | Finish grinding corrects cumulative lead error, local variation, groove form and runout over a defined travel | Smoother raceway and controlled preload support low reversal error and consistent motion | Higher machining cost; non-standard sizes can take longer | Request ISO 3408 accuracy classification, lead-error plot, runout, hardness, case depth and matched preload data |
| Rolled | Thread-forming accuracy is lower, so cumulative error can limit positioning over long travel | Good production consistency, but finish and preload control depend strongly on tooling and process | Lower price and faster delivery for stocked, high-volume sizes | Request lead-error limits, material and heat-treatment records, load rating and cleanliness details |
Compare both against the machinery drawing, not a label such as “high precision.” State the measuring length, useful travel, reversal error limit, runout, starting torque and thermal compensation method; one pitch reading proves little.
A search for an industrial ball screw precision ground ball screw manufacturer in Pune or a precision ground ball screw supplier in Pune does not establish capability.
Ask Balaji Engineering Works, or any industrial ground ball screw supplier, for a serialised inspection record tied to the supplied screw, named ISO 3408 requirements and a service-life calculation. Reject a quote that offers price and delivery but no traceable evidence.
Related products
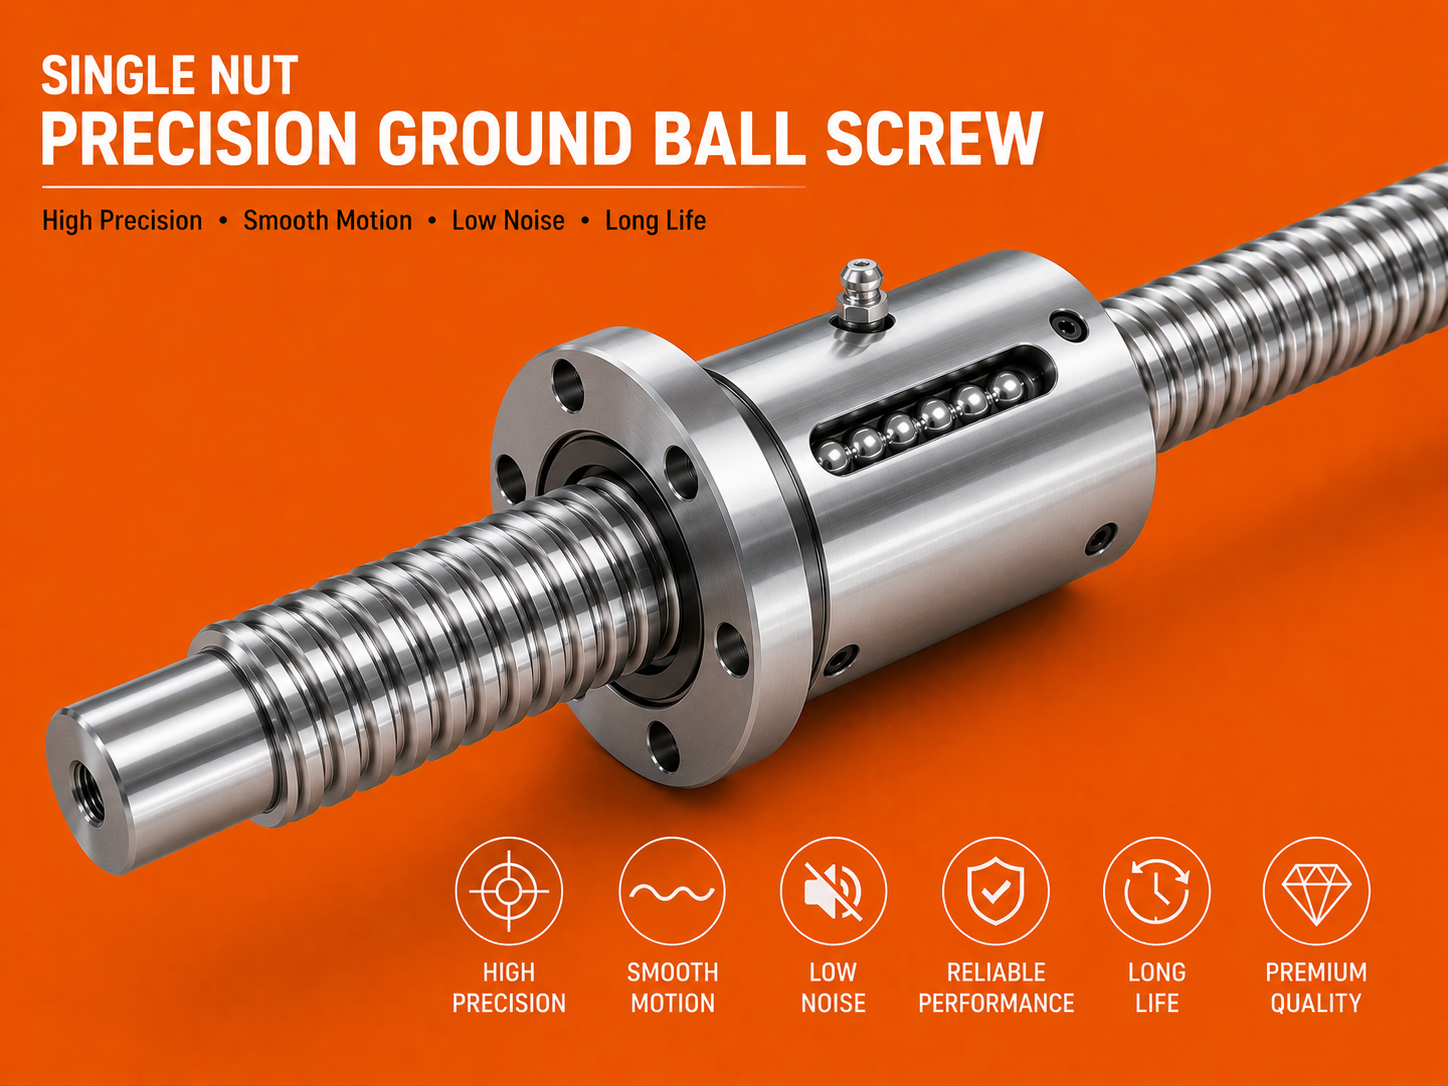 | Precision Ballscrews Single Nut Precision Ground Ball Screw Balaji Engineering Works offers high-precision Single Nut Precision Ground Ball Screws in Pune, engineered for applications requiring superior... View product → |
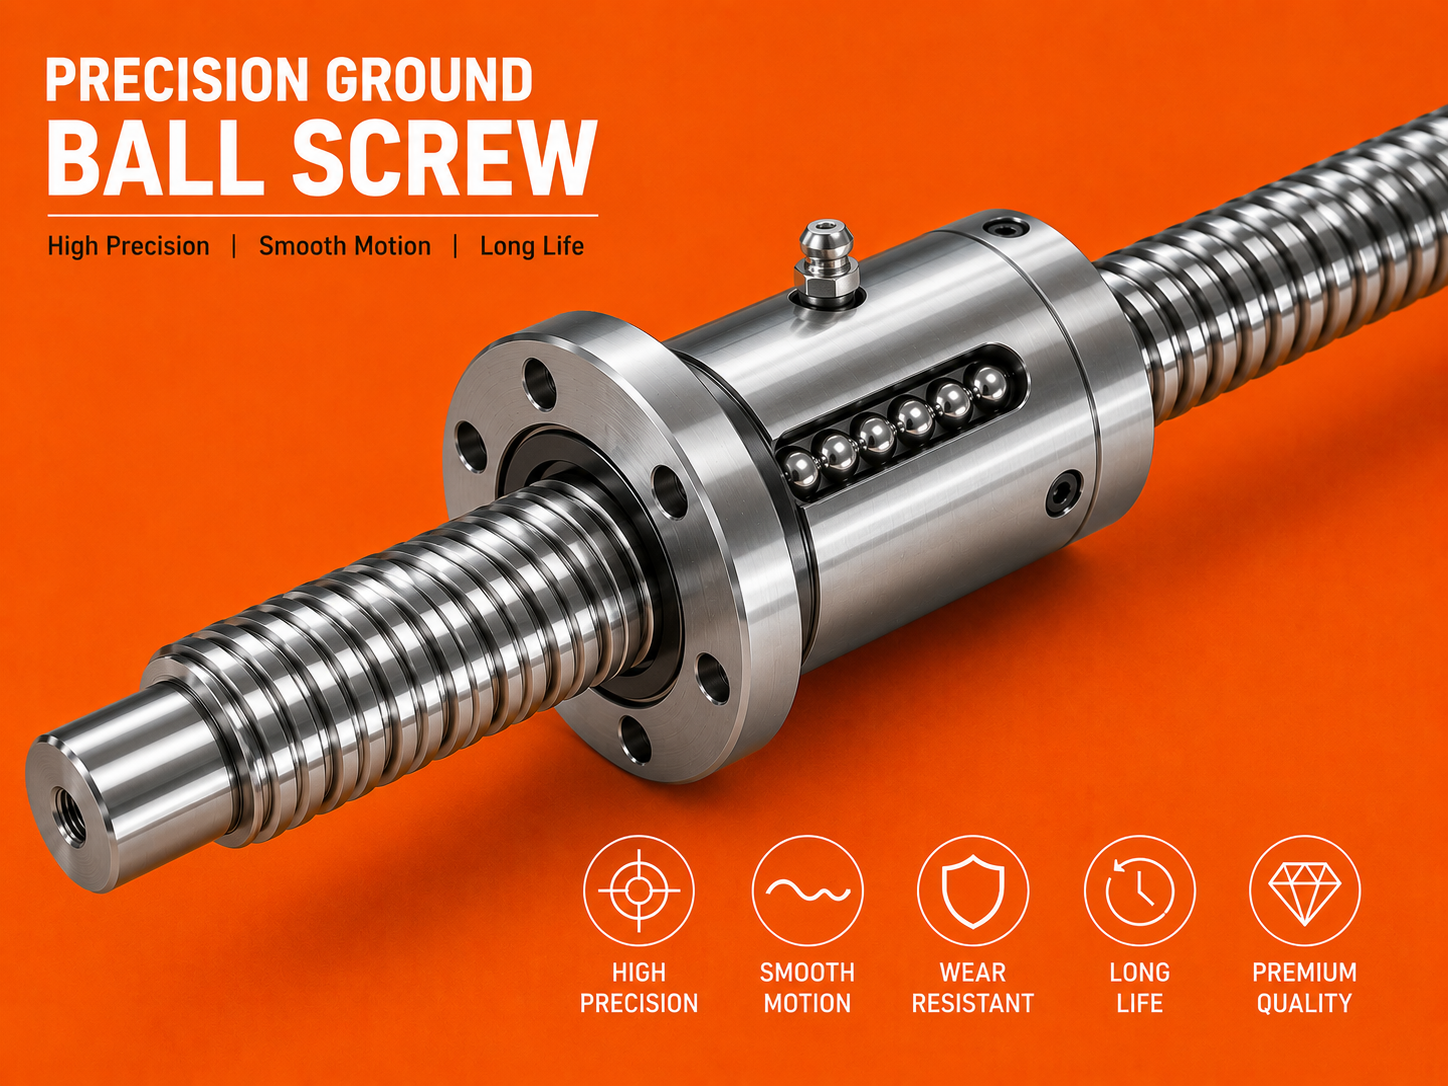 | Precision Ballscrews Balaji Engineering Works is a trusted manufacturer and supplier of Precision Ground Ball Screws in Pune, designed for applications that demand... View product → |
Frequently asked questions
What happens before a ball screw raceway is finish-ground?
Steel is inspected, machined, stress-relieved, heat-treated, and straightened so the blank has stable geometry before grinding.
How does thread grinding create a ball screw raceway?
A form-grinding wheel follows the helical thread path and removes hardened material to produce the raceway profile and lead accuracy.
How are the nut, balls, preload, and lubrication matched?
The manufacturer selects ball diameter and nut components together, sets the required preload, and applies lubricant suited to load, speed, and temperature.
Which inspection results verify a precision ground ball screw?
Review lead-error measurements, axial runout, radial runout, surface condition, preload, and inspection conditions against the order specification.
When is a ground ball screw worth its cost over a rolled screw?
Choose grinding when positioning accuracy, repeatability, low friction, and controlled preload matter more than the lower cost and faster production of rolling.
Related products
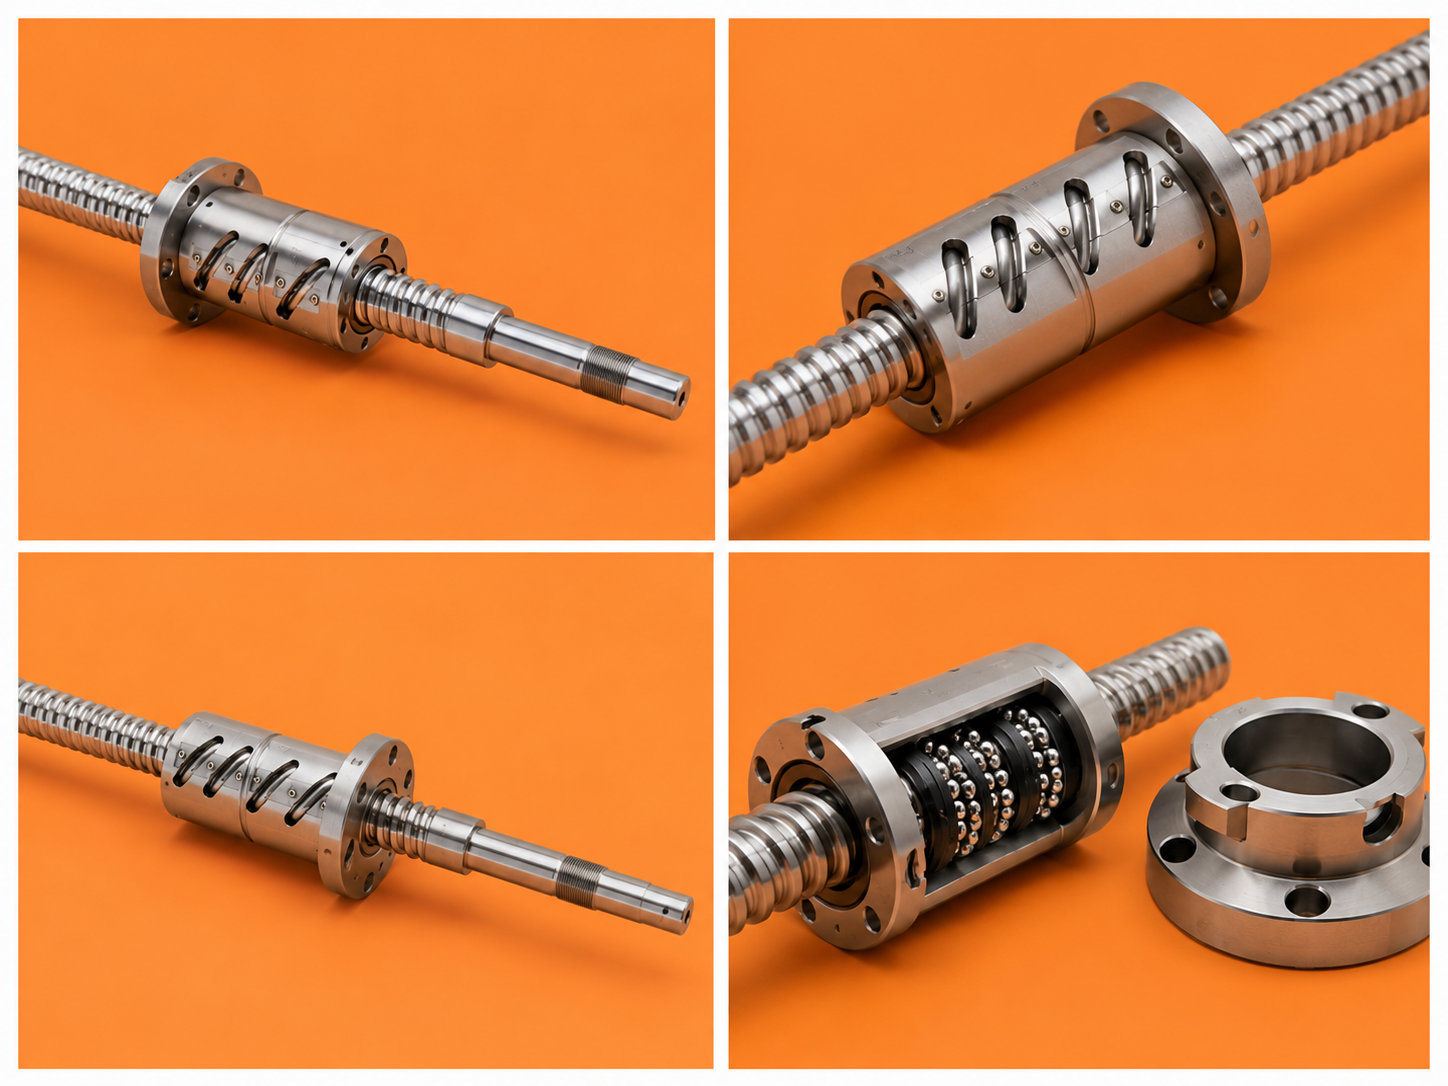 | PRECISION GROUND BALL SCREW We are Manufacturing of precision Ground ball screw with nut As per Customer View product → |
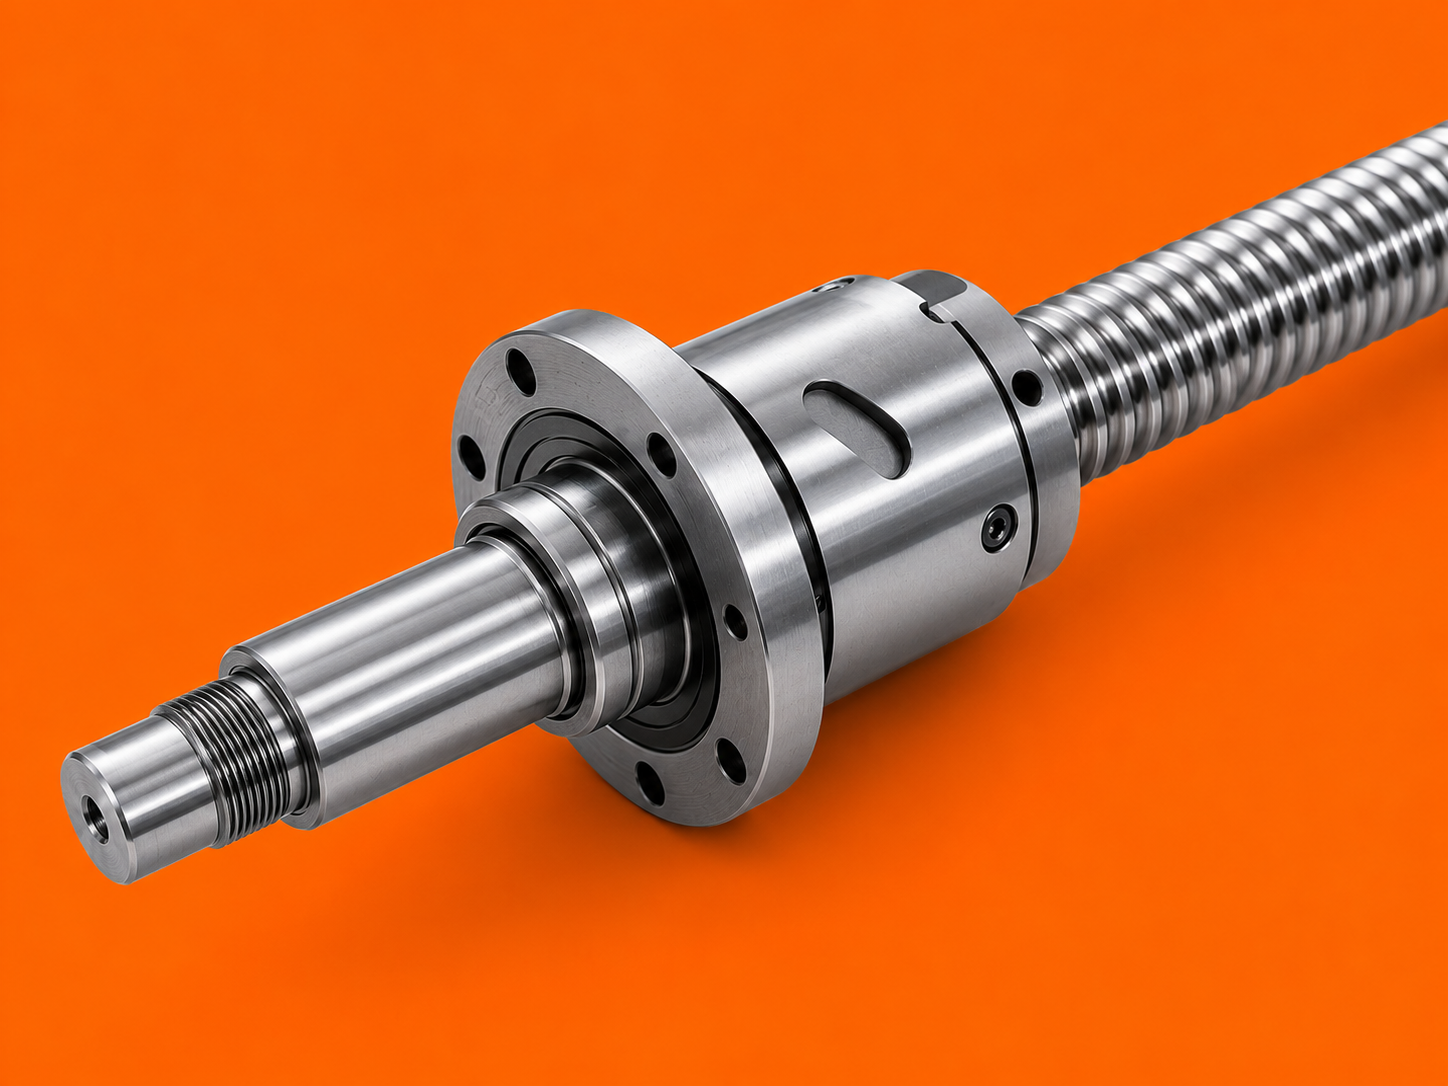 | Precision Ballscrews Balaji Engineering Works offers premium quality High Precision Ball Screws in Pune, designed for applications that demand exceptional accuracy,... View product → |
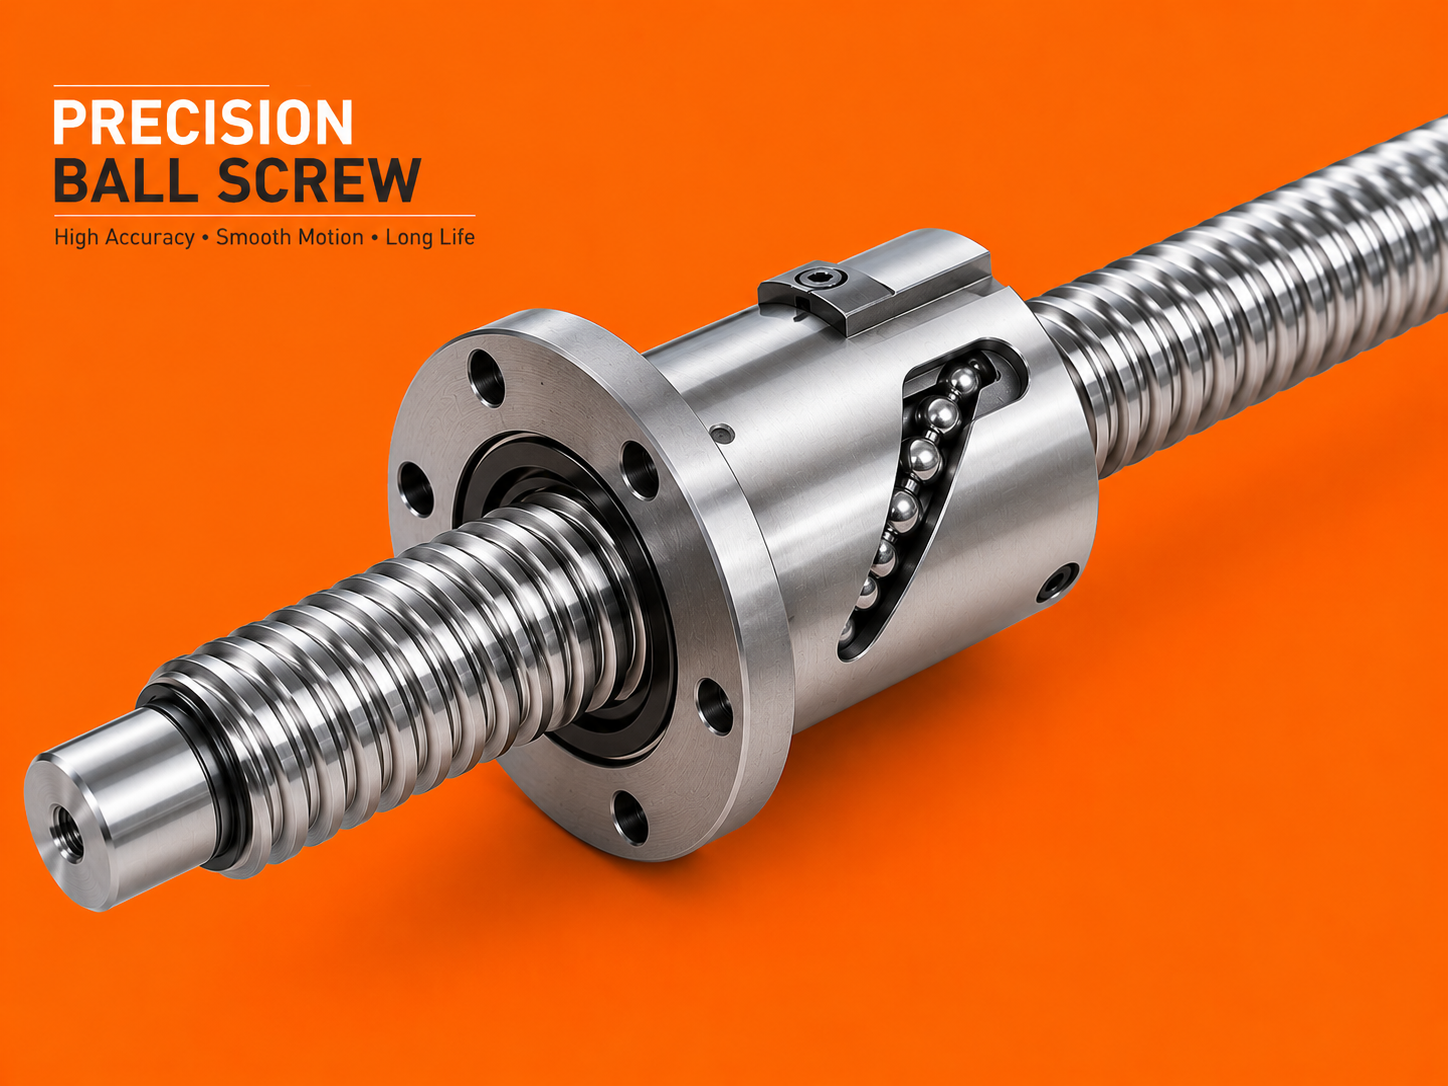 | Precision Ballscrews Balaji Engineering Works is a trusted manufacturer and supplier of Precision Ball Screws in Pune, designed for high-accuracy linear motion and... View product → |