
A CNC ball screw is only as reliable as the sequence of material selection, thread forming, heat treatment, assembly, and inspection behind it. By following that sequence, you can connect specifications such as lead accuracy, preload, straightness, and drag torque to the machine performance they predict and identify the records a supplier should provide.
Key takeaways
- Rolling deforms the raceway; grinding removes material for final accuracy.
- Two preloaded nuts reduce backlash when matched to the CNC axis load.
- Request heat-treatment, rolling, inspection, and test records before purchase.
How the screw blank becomes a hardened precision raceway
A raw alloy-steel bar becomes a raceway by controlled deformation, not by cutting a finished thread into the surface. The rolled ball screw production process begins by selecting steel with the required hardenability and fatigue resistance, then cutting the bar to length, removing surface defects, centring the ends, and straightening the shaft.
Poor straightness or off-centre ends will carry into the thread.
- The prepared blank is pressed between hardened dies whose helical profiles match the screw groove. Die pressure plastically displaces surface material around the shaft, forming the continuous ball raceway without producing grinding chips.
- Operators control rolling force, speed, alignment, and lubrication. Worn dies, uneven material flow, or excessive residual stress can change groove curvature, lead accuracy, and torque.
- Heat treatment then hardens the raceway or stabilises the shaft. Some routes heat-treat before rolling; others roll first and harden afterward. A precision ballscrew manufacturer process should document the actual sequence, not simply state “heat treated.”
- The ends are machined for journals, threads, shoulders, keyways, or bearing seats. The shaft is straightened again if heat treatment altered its form.
- Inspection checks groove dimensions, lead error, straightness, runout, surface finish, and hardness over the specified threaded length. The finished screw is cleaned and protected before nuts, balls, and the return system are fitted.
A rolled raceway offers high throughput, but inspection matters because die condition and heat-treatment distortion directly affect CNC positioning accuracy.
What thread rolling changes compared with thread grinding
Rolling forms the raceway by plastically displacing the screw blank’s surface between hardened dies. The dies press the helical groove into the steel, forcing material to flow rather than removing it as chips.
This gives the rolled ball screw production process high throughput and preserves a work-hardened surface, but die wear and uneven material flow can alter groove curvature, contact angle, or lead accuracy.
The rolled route is not automatically low precision. Residual stress from deformation, heat treatment, and straightening can affect dimensional stability, so inspect cumulative lead error, cyclic lead variation, and radial runout separately. A screw can meet its lead target yet produce positioning ripple if the rolling die has introduced a repeating error.
Grinding becomes the better route when you need tighter lead control, a corrected raceway after heat treatment, or a geometry that cannot be held reliably by the forming dies. An abrasive wheel removes a controlled amount of hardened material, allowing the manufacturer to correct distortion instead of reproducing it.
| Route | Strength | Better choice when |
|---|---|---|
| Rolling | Fast forming with no grinding chips; suitable for high-volume production | Cost, throughput, and adequate stated accuracy matter |
| Grinding | Controlled material removal after hardening; easier correction of lead and form errors | A CNC axis demands higher accuracy or heat treatment has distorted the raceway |
Ask the supplier whether rolling occurred before or after heat treatment, because that sequence changes what the process can correct.
How two nuts, balls, and the return path are assembled
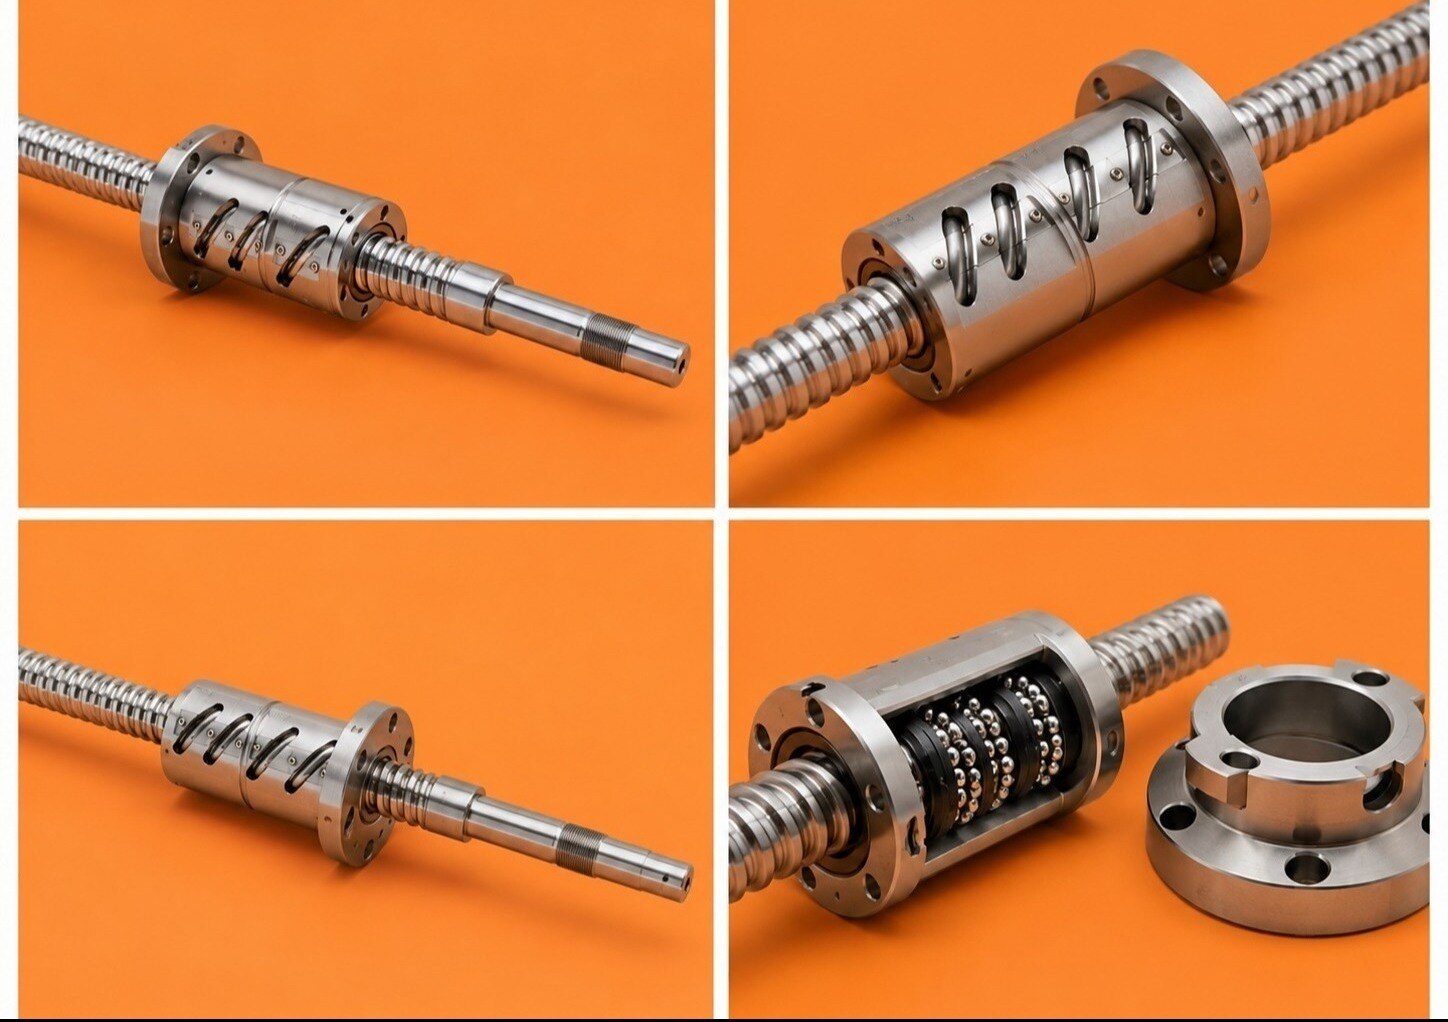
Preload begins by loading the two nut bodies in opposite axial directions, removing clearance before the CNC axis applies force. The manufacturer creates this force with a precision spacer, an adjustable nut arrangement, or selected oversize balls.
Spacer thickness, nut shoulder height, face squareness, and ball size are functional dimensions; a nominal drawing dimension alone cannot prove even loading.
- Clean the grooves and install balls matched to the specified diameter, grade, and size tolerance. Nominal diameter alone is insufficient because it can alter contact angle, groove engagement, and preload.
- Fit the return tubes, end caps, or internal deflectors to the helical circuit. Secure, correctly aligned returns prevent impact noise, torque spikes, and jamming.
- Assemble the two nuts against the spacer or adjustment feature, then rotate the screw through the complete loaded length while setting preload.
- Measure running torque and axial backlash or end play at the specified lubrication state. Record the result rather than accepting a visual assembly check.
Verification must show smooth torque without sharp peaks, binding, or a sudden rise as the balls pass through the return path. Check both directions and several axial positions; a good lead measurement cannot expose a badly fitted return system. Clean out rolling debris, apply compatible grease or oil, and recheck torque and temperature after running-in.
For double nut rolled ball screw manufacturing in Noida, request these test conditions alongside the preload value, ball-selection code, and spacer or adjustment record.
How the finished screw is matched to a CNC axis and tested
A screw suits a CNC axis only when its drawing matches the travel, support arrangement, and nut interface; a single lead figure is not enough. Ask a precision ballscrew manufacturer to identify the nominal diameter, lead, effective threaded length, accuracy class, and measurement datum.
- Confirm the double-nut preload, ball size or selection code, spacer thickness or adjustment setting, and specified drag-torque range.
- Check end-machining tolerances for bearing journals, coupling seats, thread runout, and the nut-mounting face.
- Require straightness and radial-runout limits, lubrication state, inspection equipment, load, speed, temperature, and other test conditions.
| Inspection result | What it controls | Failure if outside limit |
|---|---|---|
| Cumulative lead error | Position over the full travel | Scale error and poor absolute positioning |
| Local or cyclic lead variation | Repeating pitch error | Servo ripple, contour error, or periodic vibration |
| Straightness and radial runout | Shaft rotation and bearing loading | Binding, vibration, or premature support-bearing wear |
| Preload and drag torque | Clearance removal and load sharing | Backlash, excessive heat, or uneven raceway loading |
Match the effective threaded length to the usable axis stroke, leaving space for run-in and end over-travel. Verify that the bearing journals are concentric with the thread axis and that the nut face is square; acceptable lead accuracy cannot correct a bent shaft or eccentric end machining.
Reject records that report only nominal dimensions without measured results.
Which supplier records prove the manufacturing route and performance
A supplier record must show measured performance, not just “C5” or “manufactured in Noida.” Ask a precision ballscrew manufacturer for the drawing, process route, and final inspection report. The drawing must identify nominal diameter, lead, effective threaded length, accuracy class, preload, ball size or selection code, end-machining tolerances, straightness and radial-runout limits, and lubrication state.
Request these records:
- The actual sequence: bar preparation, straightening, thread rolling, heat treatment, end machining, cleaning, inspection, and assembly. The supplier must state whether hardening occurs before or after rolling.
- Lead-error results separating cumulative lead error from local or cyclic variation, with measurement length and reference to ISO 3408-3.
- Preload or drag-torque results at a stated speed, lubricant, temperature, and measurement direction.
- Ball grade and size tolerance, loaded-turn count, spacer thickness or adjustment setting, and face-squareness checks.
- A serial-number link between the report, drawing, nuts, screw, and replacement-ball specification.
| Option | What the record should prove | Main trade-off |
|---|---|---|
| Double-nut rolled | Spacer setting, preload, cyclic and cumulative lead error | Good rigidity without assuming ground accuracy |
| Ground screw | Grinding route and tighter measured lead results | Higher cost; verify the actual class |
| Acme screw | Trapezoidal thread dimensions and backlash test | Simpler, but sliding friction reduces efficiency |
| Single-nut rolled | Single-nut preload or backlash result | Lower assembly complexity, less preload control |
A double nut ball screw supplier in noida should answer these questions directly. Whether you contact Balaji Engineering Works or another supplier, reject “double nut rolled ball screw for process in noida” as a specification until the measurements are attached.
Related products
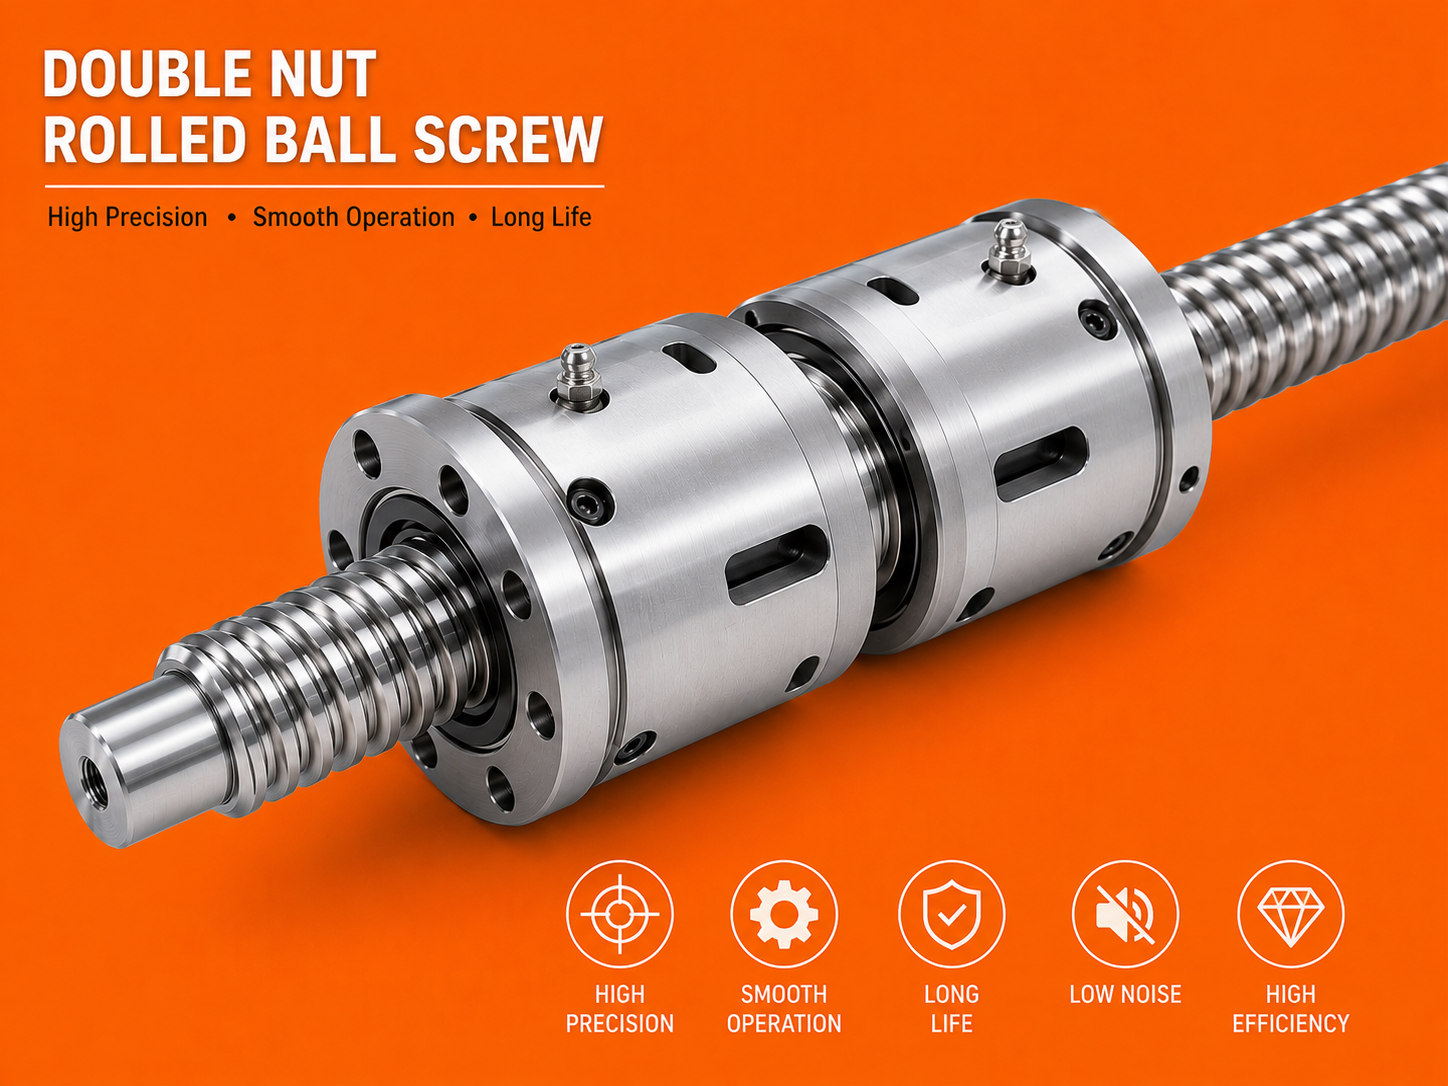 | Precision Ballscrews Balaji Engineering Works offers high-performance Double Nut Rolled Ball Screws in Pune, designed for applications requiring reduced backlash,... View product → |
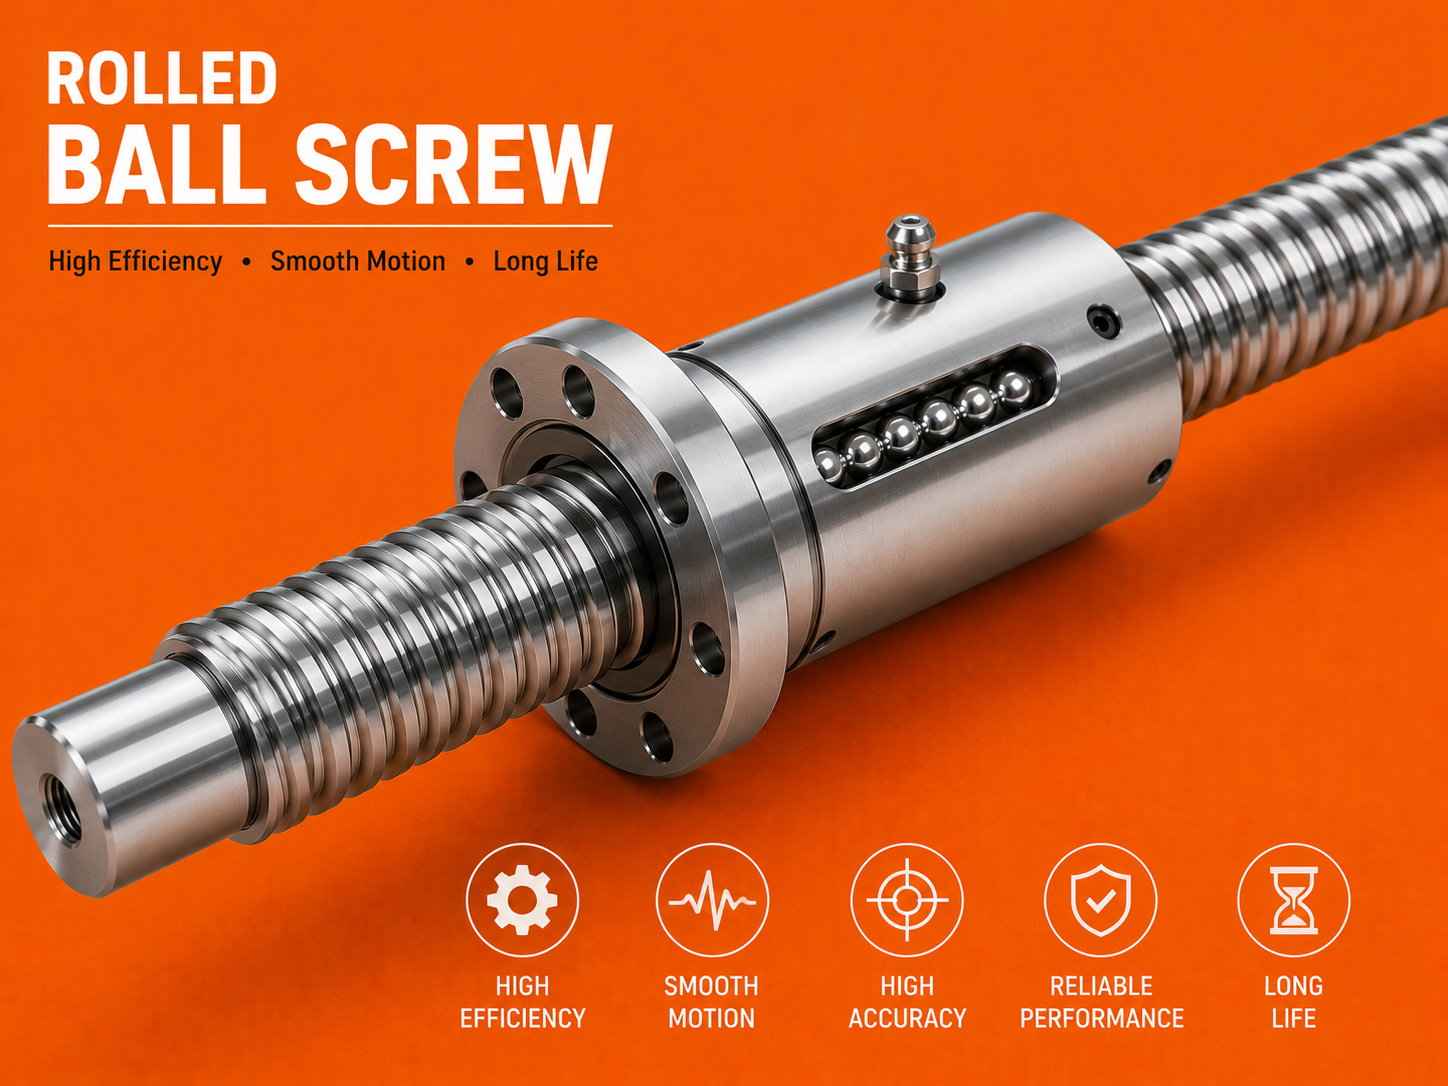 | Precision Ballscrews Balaji Engineering Works offers high-quality Rolled Ball Screws in Pune, designed for efficient linear motion with excellent performance and... View product → |
Frequently asked questions
How does a screw blank become a hardened precision raceway?
Manufacturers cut, centre, straighten, and prepare an alloy-steel bar before heat treatment and controlled rolling form the helical ball raceway. Final inspection checks hardness, geometry, straightness, and surface condition.
What changes when a thread is rolled instead of ground?
Thread rolling forms the raceway by plastic deformation, while thread grinding cuts hardened steel to achieve final geometry. Rolling can produce a strong surface and efficient production, but you must verify lead accuracy, preload, and runout for the CNC application.
How are two nuts, balls, and the return path assembled?
The manufacturer fits precision balls into the raceway, installs the return tubes or deflectors, and sets the relationship between the two nuts to establish preload. Assembly checks smooth circulation, torque, backlash, and noise.
How is a finished ball screw matched to a CNC axis?
Match the screw to travel length, lead, speed, axial load, stiffness, mounting arrangement, and required positioning accuracy. Test the completed assembly for lead error, straightness, preload, torque variation, and backlash.
Which supplier records prove the manufacturing route and performance?
Request material heat numbers, dimensional inspection reports, heat-treatment results, rolling or grinding-process records, preload data, lead-accuracy measurements, runout results, and final test certificates.