
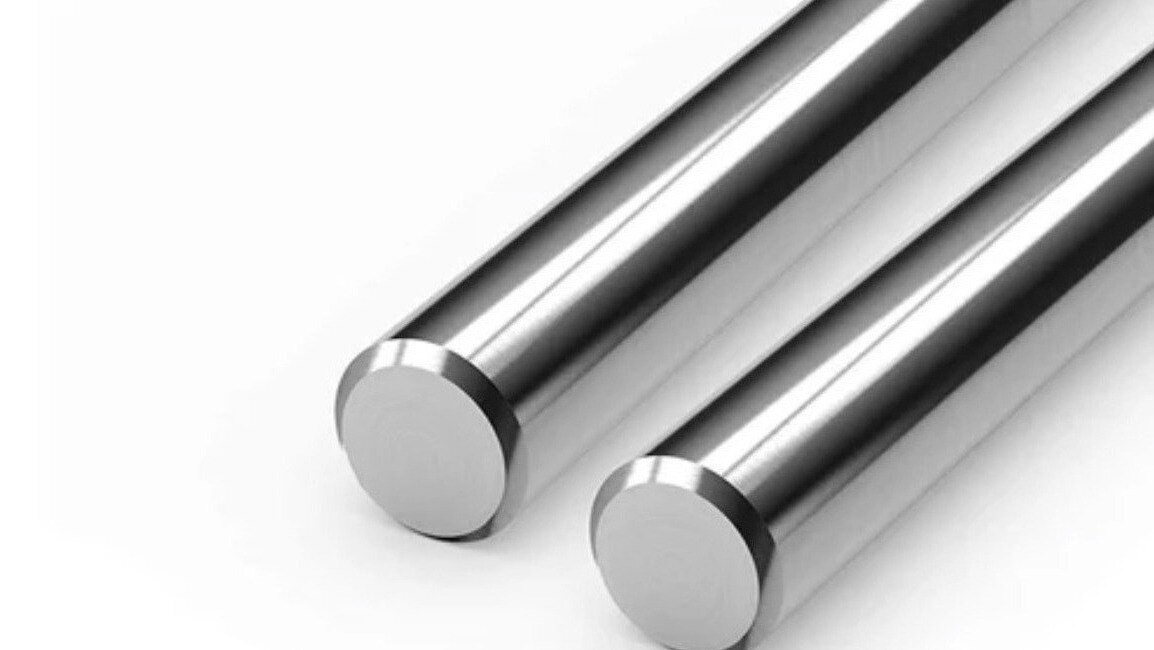
A machine-tool shaft must do more than match a nominal diameter: it must stay straight, round, hard, smooth and undamaged while a bearing travels over it. By following the production route and defining the inspection evidence at each stage, you can distinguish a precision shaft from an ordinary turned bar and specify one that will run reliably.
Key takeaways
- Check bar grade, mill certificate, surface condition and straightness before machining.
- Match hardening depth and surface hardness to the bearing and load conditions.
- Specify diameter tolerance, straightness, roundness, roughness and end details.
- Require inspection records for dimensions, fit, straightness and surface quality.
How bar stock becomes a machine-tool linear shaft
A linear motion shaft manufacturing route begins with peeled or cold-drawn alloy-steel bar selected to the specified grade and diameter. The bar is checked against its mill certificate, surface condition and straightness before processing; an unsuitable blank can carry defects through every later operation.
1. Cut the bar to length, leaving machining allowance for both ends.
2. Face the ends and centre-drill them. These centre holes let a cylindrical grinder support the shaft accurately between centres.
3. Rough-turn the outside diameter and machine reference steps, shoulders or journals. Leave enough stock to remove distortion and heat-treatment scale later.
4. Stress-relieve the rough-turned shaft, then straighten it if the measured bow exceeds the process limit. This stabilises the steel before hardening.
5. Induction-harden the specified bearing zones when the design calls for a wear-resistant surface. Record hardness and hardened depth after treatment; heat can cause growth, taper, bow and runout.
6. Cylindrically grind the hardened surface to its final diameter, straightness and roundness. Grinding removes the distortion that rough turning cannot correct and creates the bearing finish required by a machine-tool linear shaft.
7. Machine the ends, threads, keyways or mounting features, then deburr, polish where specified, clean and apply corrosion protection.
Before final inspection, protect the finished surface from dents and abrasive contamination. The inspection route then checks diameter, straightness, runout, surface roughness, hardness and end geometry against the purchase drawing; magnetic-particle testing can identify cracks after hardening or grinding.
How material, hardening and grinding determine shaft performance
Material choice sets the shaft’s achievable hardness, wear life and corrosion resistance; specify the grade rather than “premium steel.” C45/1045 suits general linear-bearing service when induction hardening provides a hard, wear-resistant case over a tough core. Bearing-grade 52100 gives higher wear resistance and rolling-contact fatigue performance, but needs controlled heat treatment and corrosion protection.
| Material | Performance profile | Best fit |
|---|---|---|
| C45/1045 | Tough core; induction-hardened surface; moderate corrosion resistance | General machine-tool linear bearings |
| 52100 | High hardness and wear resistance; rusts without protection | Heavy duty, high-cycle or contaminated service |
| 420 stainless | Corrosion resistance with useful hardening response | Moist environments where moderate wear resistance is acceptable |
| 440C stainless | Higher attainable hardness and wear resistance; higher material and machining cost | Corrosive service requiring a harder bearing surface |
Induction hardening must be specified by surface hardness and effective hardened depth, not by treatment name alone. Ask for the hardness range, depth measurement method and heat-treatment record; excessive depth or poor control can leave a brittle surface, while insufficient depth allows rapid wear.
Precision shaft production depends on grinding after hardening. Cylindrical grinding corrects heat-treatment bow, taper and diameter growth while controlling roundness and surface texture; poor centre support creates runout even when the average diameter passes inspection. A rough or lobed surface makes a linear bearing stick, chatter or wear unevenly.
Specify corrosion protection separately: oil or phosphate suits sheltered machinery, while stainless steel suits washdown or humid areas. Confirm that grinding has not exposed soft material, overheated the surface or removed the specified hardened layer.
Which dimensions and surface conditions must the shaft meet
A shaft that measures 20.000 mm is not automatically suitable for a linear bearing. Specify the nominal diameter, actual tolerance, straightness over the full length, roundness, runout datum, roughness, and end geometry; “h6 shaft” covers limits and fits under ISO 286, not the complete machine tool linear shaft requirement.
| Feature | Bearing shaft | Ordinary turned shaft |
|---|---|---|
| Diameter | A controlled fit such as h6, matched to the bearing bore, temperature and preload | A nominal size that may be adequate for assembly |
| Straightness | A stated limit per metre and over the full length to prevent carriage binding | Visual or general straightness acceptance |
| Roundness | Tight circularity control to prevent lobing and uneven running clearance | Turning accuracy accepted without bearing-performance control |
| Runout | Measured from defined centres, journals or mounting datums; end-to-end relationship matters | Checked only if the drawing requests it |
| Roughness | Finish-ground or polished bearing surface with a specified Ra; waviness and scratches are also rejected | Turning marks may remain if size is correct |
| Ends | Square shoulders, concentric threads, centre holes, flats, keyways or retaining features located from the bearing diameter | Features positioned for general fabrication rather than bearing alignment |
Do not combine straightness with runout. A shaft can meet a per-metre bow limit yet fail because total bow or mounting-seat runout misaligns the carriage. End burrs, a distorted thread, or an out-of-square shoulder can damage a seal even when the running diameter passes inspection. State the inspection method and corrosion protection on the drawing.
How manufacturers inspect straightness, fit and surface quality
A finished shaft will run freely only when its diameter, geometry and surface work together with the bearing’s bore, preload and operating temperature. An h6 designation alone cannot prove that: ISO 286 defines limits and fits, not straightness, roundness, roughness or hardness.
Require the manufacturer’s final inspection sequence to include:
- Measure diameter at several positions and angular locations with calibrated equipment. Compare actual readings with the specified nominal size and h6 limits, not with a single micrometer reading.
- Check straightness against the stated datum using a dial indicator, V-blocks or a suitable shaft-measuring system. A bent shaft can bind a bearing even when its diameter is correct.
- Measure roundness and runout separately. Record the datum, gauge resolution and measurement length; runout can hide taper or eccentricity that a two-point diameter check misses.
- Verify surface texture with the parameter, cutoff and evaluation length stated. Record Ra or Rz and inspect for grinding burns, chatter, pits, seams and circumferential scratches.
- Confirm hardness and hardened depth after treatment, then use magnetic-particle inspection to find surface-breaking cracks after hardening or grinding.
Test the actual shaft with the specified linear ball bearing or bush, at the intended preload and temperature range. It should travel without tight spots, rocking or abrasive noise; measure travel force and repeatability if accuracy matters.
This evidence is the practical core of linear motion shaft manufacturing. Ask for the inspection report, calibration status and rejection limits, not simply a certificate marked “precision shaft.”
What to specify when choosing a linear shaft supplier in Rajkot
Approve a supplier only after its purchase specification and process records show how the shaft will perform in your machine, not merely how it will measure at one point. A linear shaft manufacturer for production process in Rajkot should document every operation affecting the dimensional chain.
Request these items before releasing the order:
- Nominal diameter and length, material grade and condition, hardened-zone hardness and case depth
- Diameter tolerance, straightness per metre and over the full length, roundness, and runout datum
- Surface roughness value and measurement method, end geometry, mounting seats, chamfers, and corrosion protection
- Material mill certificate, heat-treatment chart, and final inspection report with actual readings
- Calibration certificates for hardness testers, roughness testers, roundness equipment, and straightness equipment
- Written rejection and rework procedure, including who authorises acceptance after grinding or straightening
| Supplier evidence | Acceptable record | Warning sign |
|---|---|---|
| Material | Heat number linked to the shaft | “Premium-grade steel” with no grade or traceability |
| Fit | Actual diameter plus ISO 286 h6 reference | “h6 shaft” with no mating-bore or temperature basis |
| Geometry | Straightness and runout reported separately | One combined “accuracy” figure |
A linear shaft supplier in Rajkot can outsource heat treatment or grinding, but must identify the subcontractor and retain responsibility for the final dimensional chain. Apply that test to Balaji Engineering Works as well: request named inspection records rather than relying on a location or catalogue description.
Related product
 | Linear Motion Shaft Balaji Engineering Works is a leading manufacturer of Linear Motion Shafts in Pune, offering high-quality stainless steel (SS) shafts designed for... View product → |
Frequently asked questions
How does bar stock become a machine-tool linear shaft?
The route starts with peeled or cold-drawn alloy-steel bar, followed by checking, cutting, turning, heat treatment, grinding and final inspection.
How do material, hardening and grinding affect shaft performance?
Steel grade affects strength and dimensional stability, hardening provides wear resistance, and grinding controls diameter, roundness and surface finish.
Which dimensions and surface conditions must a linear shaft meet?
Specify finished diameter and tolerance, straightness, roundness, length, hardening depth, surface hardness, roughness and end geometry.
How do manufacturers inspect a machine-tool linear shaft?
They verify dimensions with calibrated gauges, check straightness on a surface plate or between centres, and measure surface quality with suitable instruments.
What should you specify when choosing a linear shaft supplier in Rajkot?
Give the supplier the steel grade, diameter, tolerance, length, hardening requirements, surface finish, end features, inspection documents and delivery requirements.